Specifying Limestone Façades for Freeze–Thaw Climates: An Architect’s Guide
Specifying Limestone Façades for Freeze–Thaw Climates: An Architect’s Guide
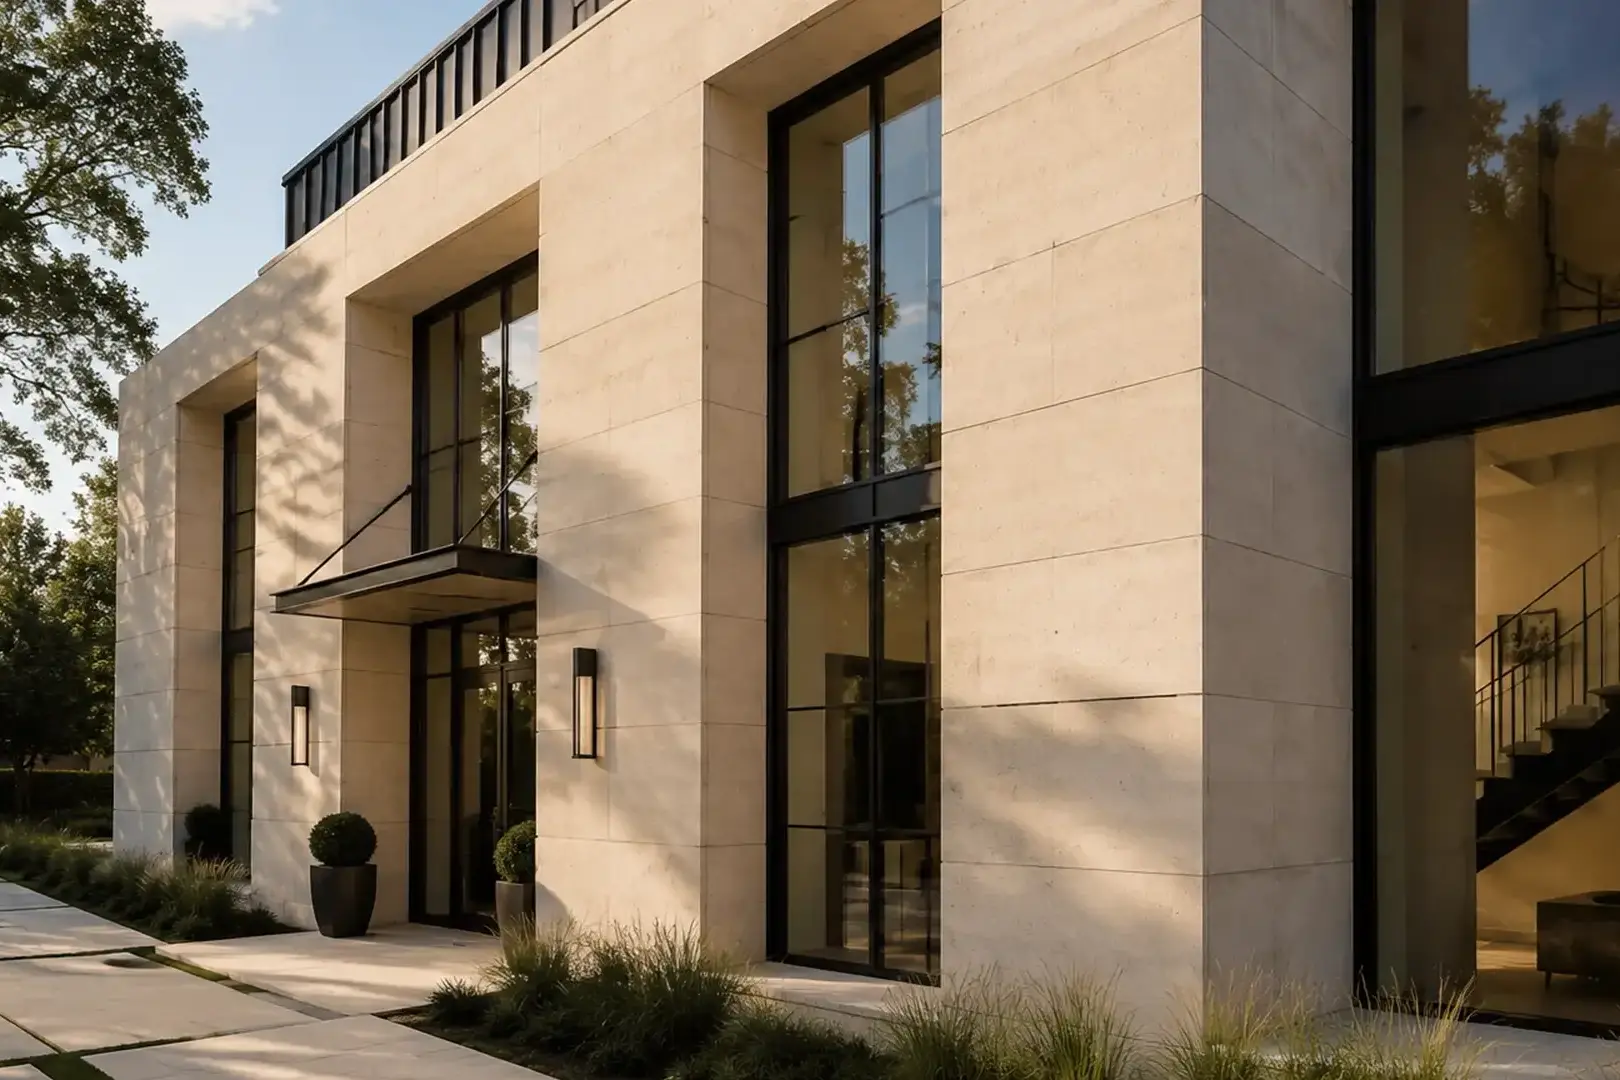
A limestone façade can give a custom residence a strong sense of proportion and permanence. In a freeze–thaw climate, successful specification starts with the stone’s suitability and the way the wall manages water. Appearance, quarry data, anchorage, detailing and construction sequencing need to be evaluated together.
For architects and luxury residential builders in Toronto, Chicago, New York and northern New Jersey, this guide provides a practical coordination framework. It is not an engineering design or a guarantee that a particular stone is suitable for every exposure. The project’s architect, engineer and testing specialists establish the applicable requirements.
Map exposure before choosing the stone
Begin with elevations and details that identify where rain, snow, splashback and runoff are likely to reach the stone. Review the façade base, parapets, projecting cornices, entrance steps, sills and horizontal ledges separately. A sheltered vertical panel and a wet projecting feature may experience different conditions on the same residence.
Discuss roof drainage, landscape levels and snow-storage areas with the wider design team. Identify transitions to windows, doors, terraces and other materials. This exposure review helps the team ask useful questions of the supplier and laboratory before a preferred colour or finish becomes a fixed procurement decision.
Specify an identifiable stone and relevant test data
Record the stone designation, source, finish and intended application in the material schedule. Request data representative of the proposed supply, with the specimen orientation, conditioning, test method and report date clearly stated. A brochure’s generic statement of durability is not equivalent to a project-specific material review.
ASTM C568/C568M addresses limestone dimension stone, including classification and physical requirements. It is a useful reference for the material specification, but conformity to a material specification should not be treated as proof that the complete façade will perform in every climate.
The Natural Stone Institute’s testing laboratory lists absorption, strength, anchorage and environmental-exposure testing among its services. Ask the project professionals which tests and acceptance criteria are relevant to the selected stone, thickness, details and exposure rather than ordering an undifferentiated package.
Make the freeze–thaw protocol explicit
When frost exposure is a concern, identify the actual test procedure rather than requesting a simple “frost-proof” label. BS EN 12371 describes testing the effects of freeze–thaw cycles on natural stone. A report should identify the method, specimen preparation, cycling conditions and the characteristics evaluated.
Agree on how the results will inform the project specification. Compare reports only when their procedures and samples are sufficiently comparable. Ask the laboratory to explain limitations and whether further testing is warranted for critical details. The Natural Stone Institute’s accelerated-weathering education discusses differences between test approaches and the challenges of representing weathering in the laboratory.
Use appropriate experience from comparable installations as supporting context, with attention to the same stone and a similar application. A photograph of an attractive façade in a mild climate cannot resolve the exposure requirements of a northern site.
Resolve drainage and flashing as a complete wall system
During design development, review where water can enter, where it can drain and how the wall can dry. Coordinate the stone assembly with the water-control layer behind it, window interfaces, flashing and drainage outlets. Show continuity at changes in level and around openings rather than leaving those interfaces to separate trade interpretations.
Discuss slopes and drip details on projecting elements with the stone fabricator and enclosure consultant. Review the base of the wall so exterior paving and landscape work do not compromise intended drainage. The final detail should make both construction and later inspection practical.
A surface treatment should be evaluated for compatibility with the selected stone and finish. Treat sealers as a separate material decision; do not use them to replace required drainage or to imply universal frost resistance.
Engineer anchors, joints and carved features
ASTM C1242 provides guidance for selecting, designing and installing dimension-stone attachment systems. Its subject is relevant to exterior cladding, but the project engineer must still resolve the actual loads, supports, stone properties and attachment geometry.
Coordinate panel sizes and thicknesses with anchorage locations and the supporting structure. Ask how wind, self-weight and applicable seismic demands are addressed. Review movement joints and interfaces with dissimilar materials early enough to integrate them into the architectural composition.
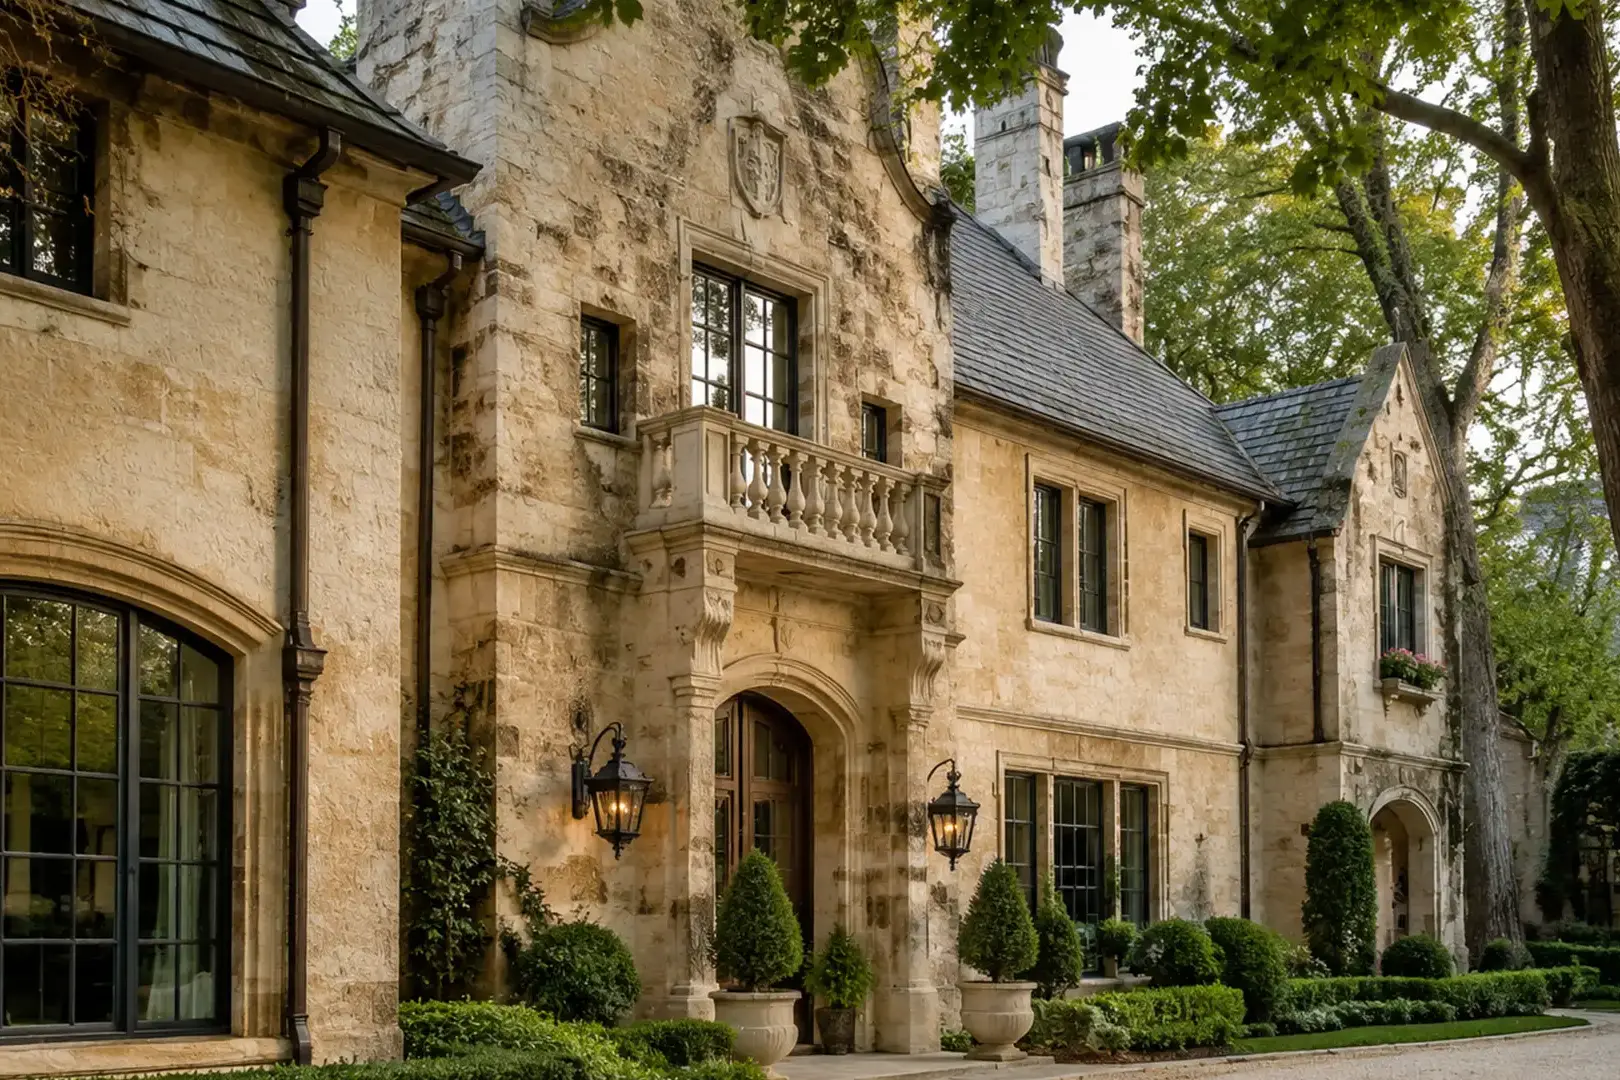
Carved cornices, stone entrance surrounds and limestone columns deserve their own detail review. Complex profiles can create different support and water-management conditions from a flat wall panel. Avoid assuming that the detail approved for one element can be repeated for every feature.
Use mockups and shop drawings to settle interfaces
Approve representative samples for colour range, texture and finish, then establish how the agreed range will be managed across the façade. A mockup can bring stone, joints, adjacent finishes and critical transitions into one review. Identify what the team is approving: appearance, workmanship, interfaces or a defined performance test.
Shop drawings should connect architectural intent to piece marks, profiles, joints and installation sequencing. Agree on who reviews dimensions and field conditions before fabrication. Keep revisions traceable so changed window sizes or structural supports do not leave obsolete stone details in production.
Align procurement with the residential construction schedule
Build a schedule around design decisions, testing, samples, shop-drawing approval, fabrication, delivery and installation readiness. Confirm the lead time for the proposed scope with the supplier rather than assuming a standard duration. Clarify handling, protected storage, site access and who is responsible for installation.
Plan handover documentation and maintenance guidance before completion. Record the selected stone, approved cleaning approach and any treatments. Make inspection of joints, drainage points and vulnerable features part of the project’s maintenance discussion.
Discuss your limestone façade project
Marvelous Marble welcomes architectural project inquiries for custom limestone façades, window surrounds and coordinated stonework. Share elevations, project location, preferred stone, approximate quantities, design stage and target milestones for an initial scope review.
Explore regional planning resources for Toronto and the GTA, Chicago and the North Shore, or New York and neighbouring markets. Request an architectural stone consultation or call the project team to review drawings, supply scope and scheduling.