Transitional staircase design offers a sophisticated solution for homes that sit between traditional architecture and contemporary living. It preserves the permanence and craftsmanship of an old-world stone staircase while replacing excessive ornament with cleaner lines, controlled proportions, and lighter architectural details.
This approach is particularly relevant to luxury residences where the exterior architecture may reference European, Georgian, Mediterranean, or neoclassical traditions, while the interior is expected to feel current and comfortable. Rather than forcing the home into one stylistic category, a transitional staircase creates a visual bridge between both worlds.
For homeowners and interior designers in the conceptual phase, the objective is balance: enough classical character to feel established, but enough restraint to avoid making the foyer appear formal, heavy, or historically literal.
What Defines a Transitional Staircase?
A transitional staircase does not simply mix traditional and modern features. Its success depends on editing both styles into one coherent architectural language.
From traditional design, it may retain:
- Natural marble, limestone, or travertine
- Sweeping or gently curved geometry
- Substantial landings and generous tread proportions
- Crafted handrails and carefully shaped newel posts
- Symmetry and a formal sense of arrival
Modern influence appears through:
- Simplified edge profiles
- Restrained balustrade patterns
- Neutral colors and low-sheen finishes
- Cleaner transitions between materials
- Integrated architectural lighting
- Reduced visual weight
The result should not look like a classical staircase that has been partially modernized. Nor should it resemble a minimalist stair decorated with traditional elements. Every component must feel intentionally related to the home’s architecture.
Using Old-World Stone in a Contemporary Way
Natural stone gives a transitional staircase its sense of permanence. However, the way the stone is selected, finished, and detailed determines whether the result feels current or overly traditional.
Highly polished marble with elaborate moldings can create a formal palace-style atmosphere. For transitional interiors, a honed or satin finish is often more appropriate. Lower reflectivity softens the visual impact of the stone, reduces glare, and allows its natural veining to become part of the composition without dominating the room.
Stone selection should also reflect the desired degree of contrast. Light marble with subtle gray veining creates a clean, tailored appearance. Warm limestone can connect naturally with oak flooring, plaster walls, and bronze details. Travertine introduces linear movement and an earthy quality that works well in Mediterranean-influenced homes undergoing contemporary reinterpretation.
Full-slab review is essential. A small sample cannot accurately show how veining will move across multiple treads, risers, and landings. For custom marble stairs, the slab layout should be planned before fabrication so that visual movement remains controlled throughout the staircase.
Finding the Right Staircase Geometry
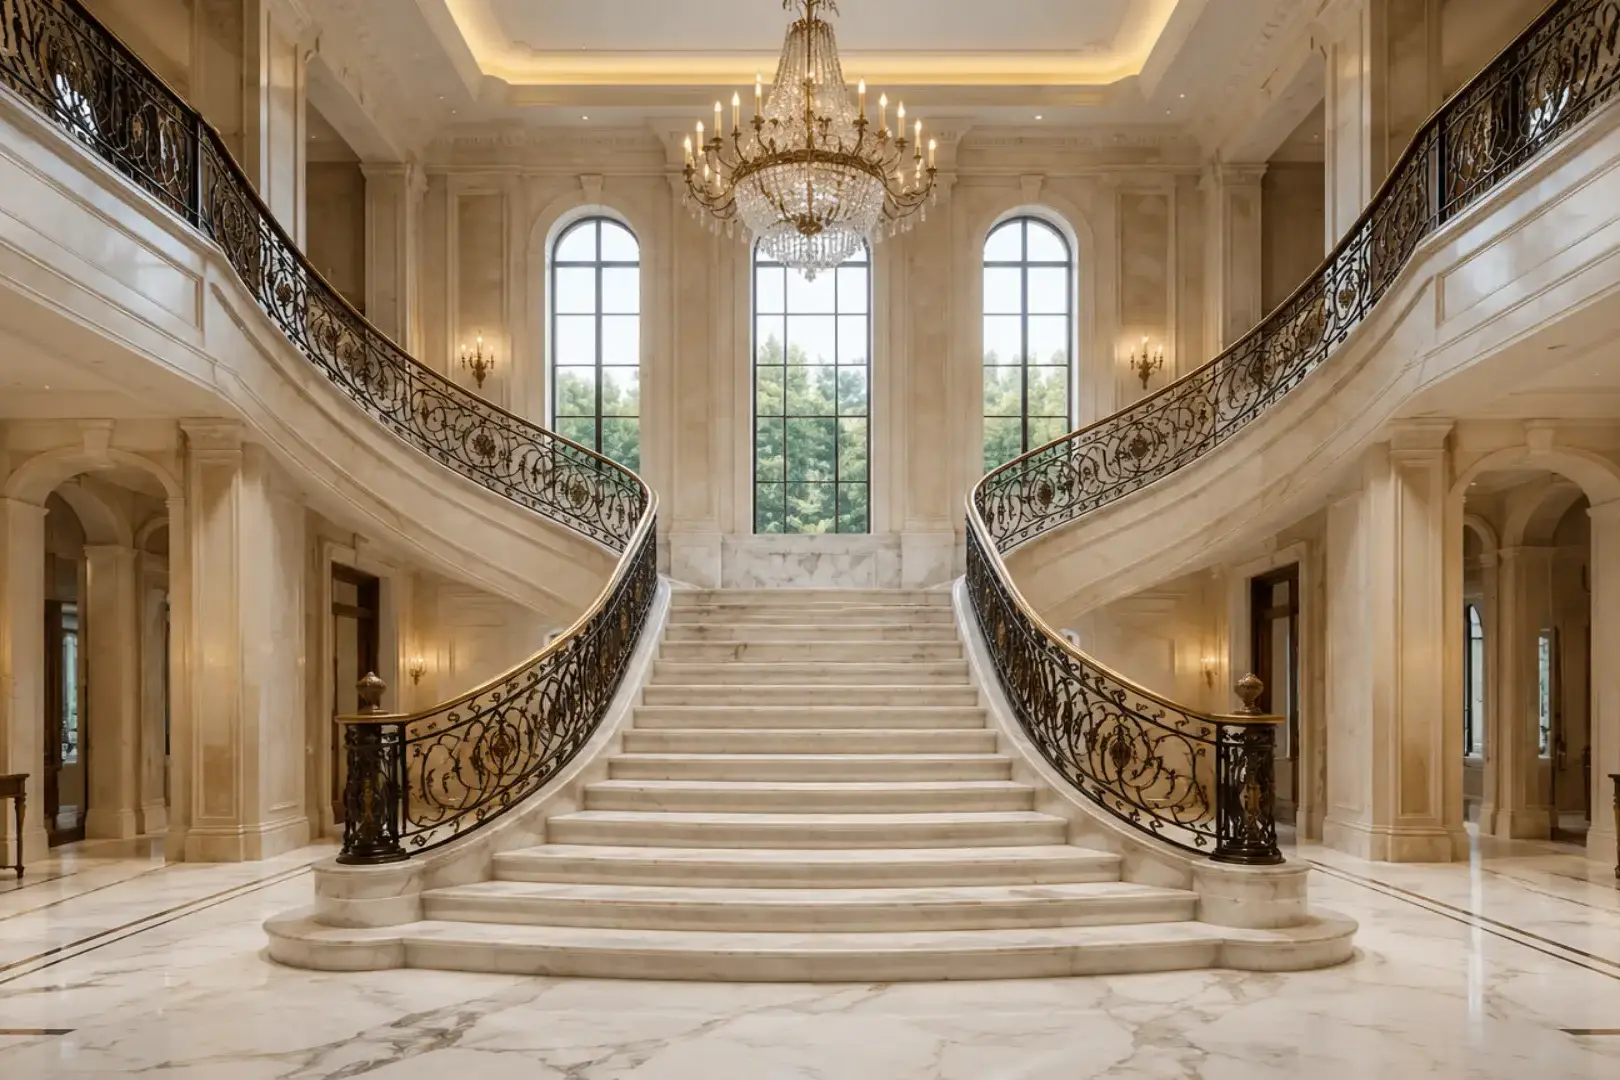
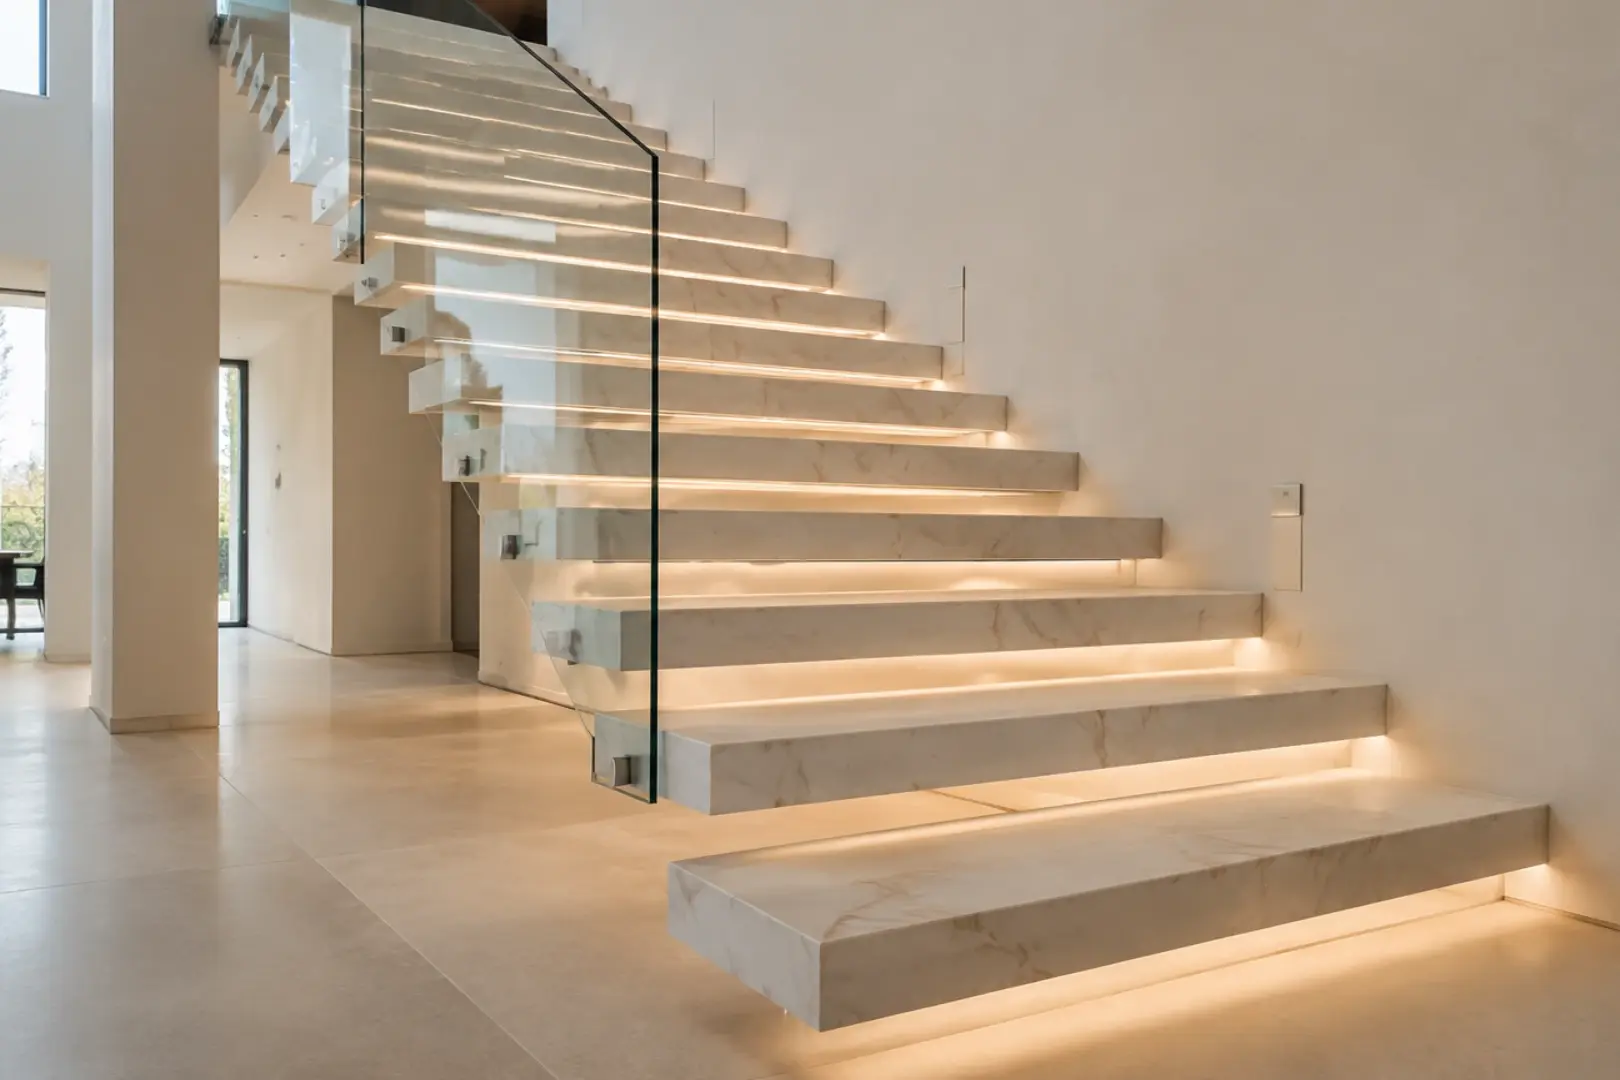
Geometry is one of the strongest tools for balancing old and new. A dramatic bifurcated staircase may be appropriate for a grand classical foyer, while a strict cantilevered stair usually belongs to a minimalist interior. Transitional homes often benefit from a form between these extremes.
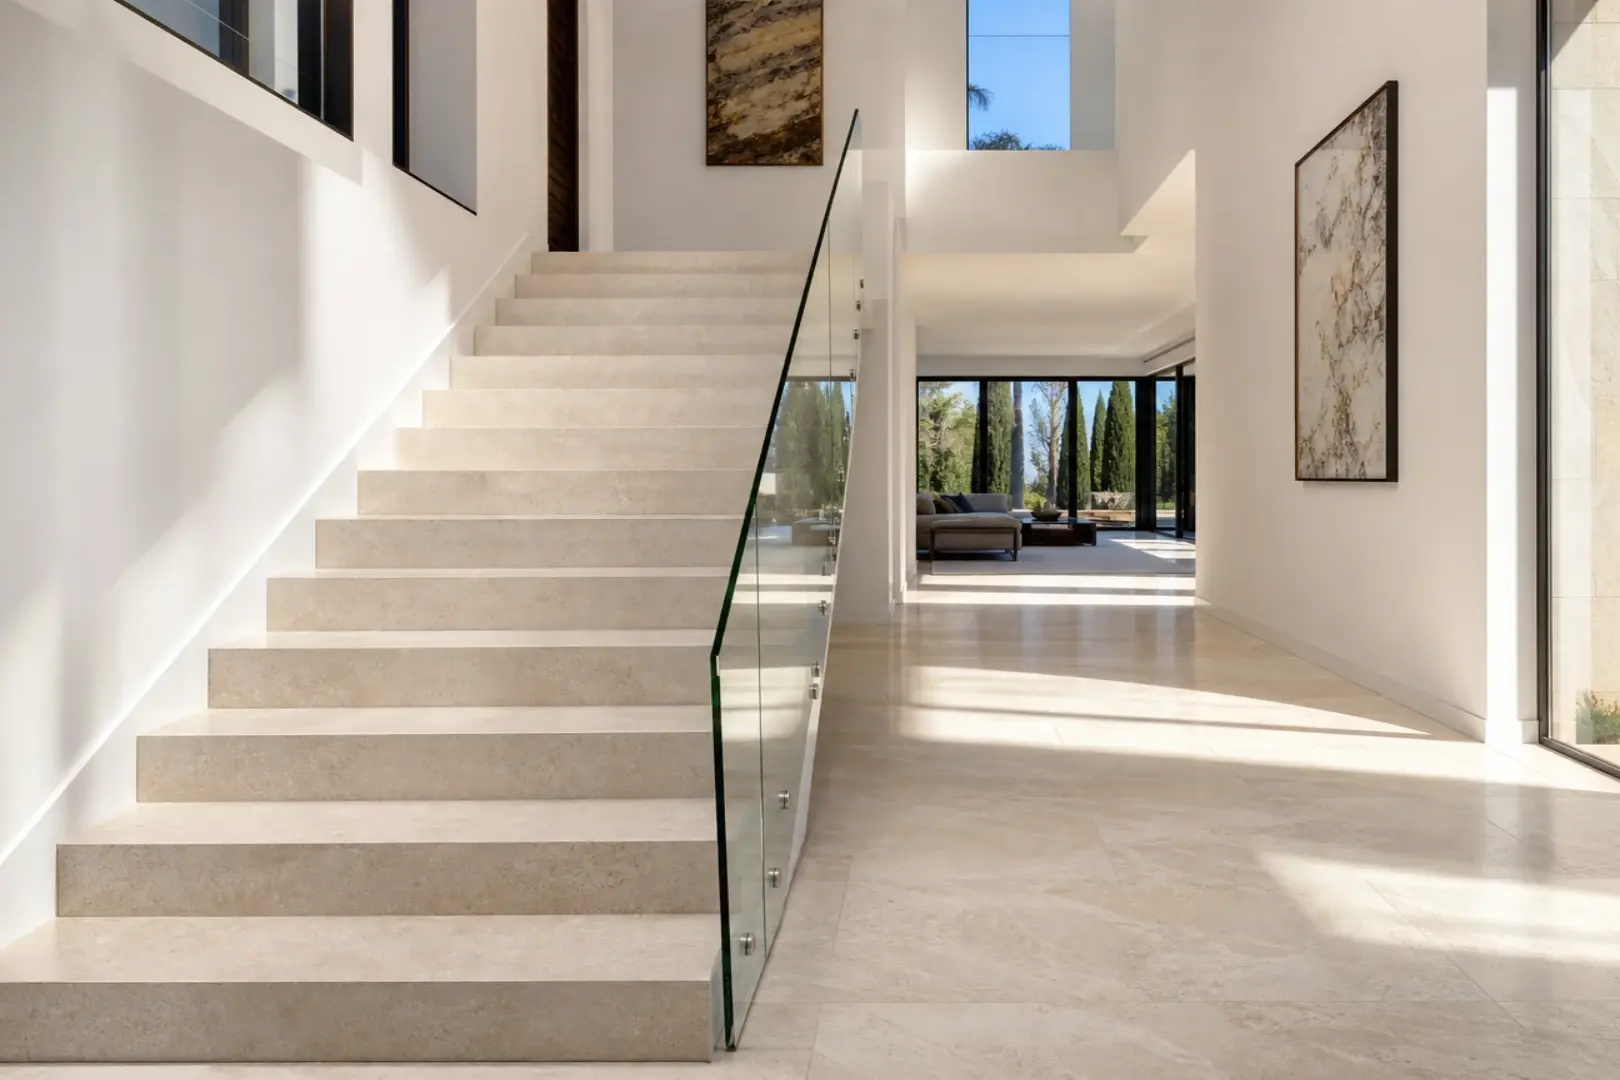
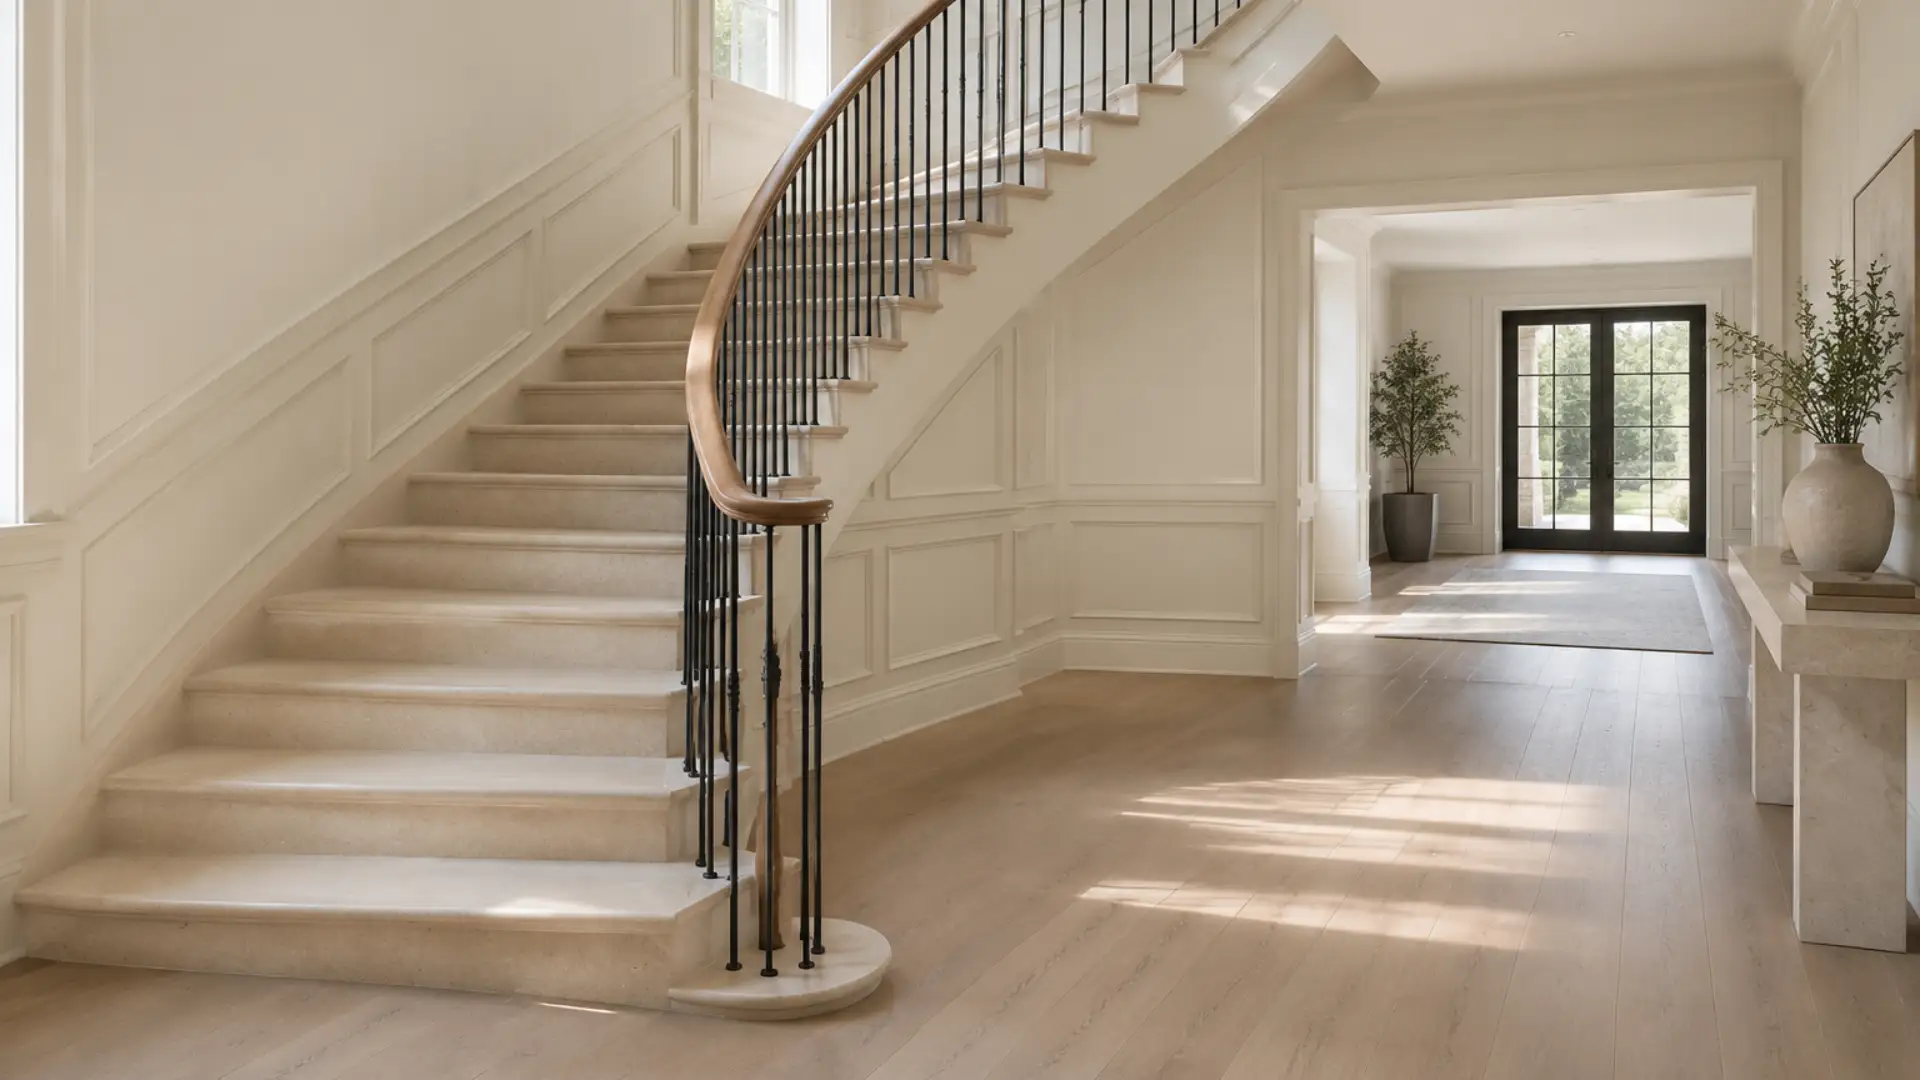
A gently curved staircase can preserve traditional elegance without appearing ceremonial. A straight stair with a generous landing can feel architectural and established while maintaining modern clarity. An L-shaped or U-shaped configuration may work particularly well when the staircase must connect an open-plan living area with a more formal entry.
The proportions should respond to:
- Foyer dimensions and ceiling height
- Primary sightlines from the entrance
- Natural-light direction
- Adjacent doorways and circulation
- Upper-floor gallery configuration
- Structural support requirements
- Applicable stair and guard regulations
The staircase should appear integrated into the floor plan rather than inserted as an isolated feature.
Simplifying Classical Details
Traditional craftsmanship can remain visible without relying on elaborate ornament. In transitional design, familiar classical details are usually simplified rather than eliminated.
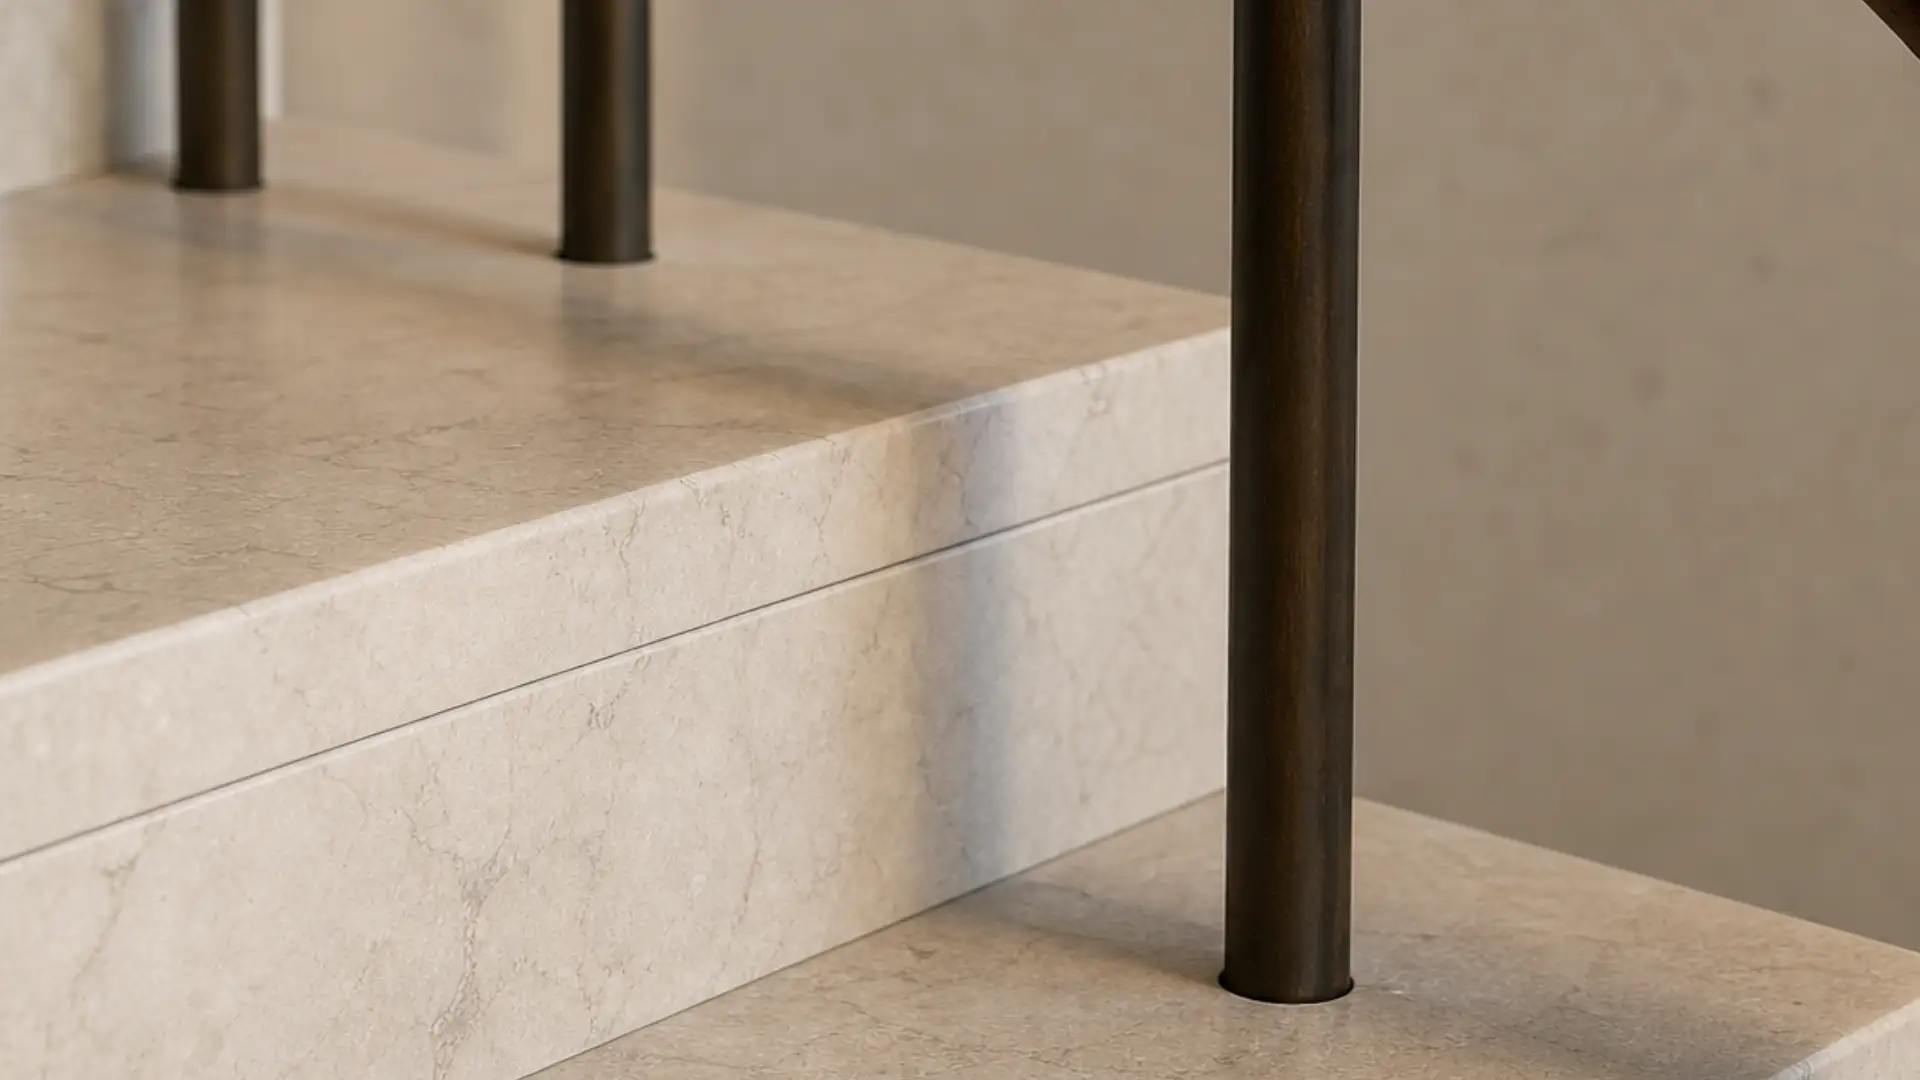
Instead of deeply carved nosings, the treads may use a restrained eased edge or subtle molded profile. A traditional stone balustrade can be replaced with slender metal balusters arranged in a quiet rhythm. A substantial timber handrail may be retained, but its shape can be cleaner and more linear.
Effective combinations include:
- Honed marble with blackened-steel balusters
- Warm limestone with bronze railings
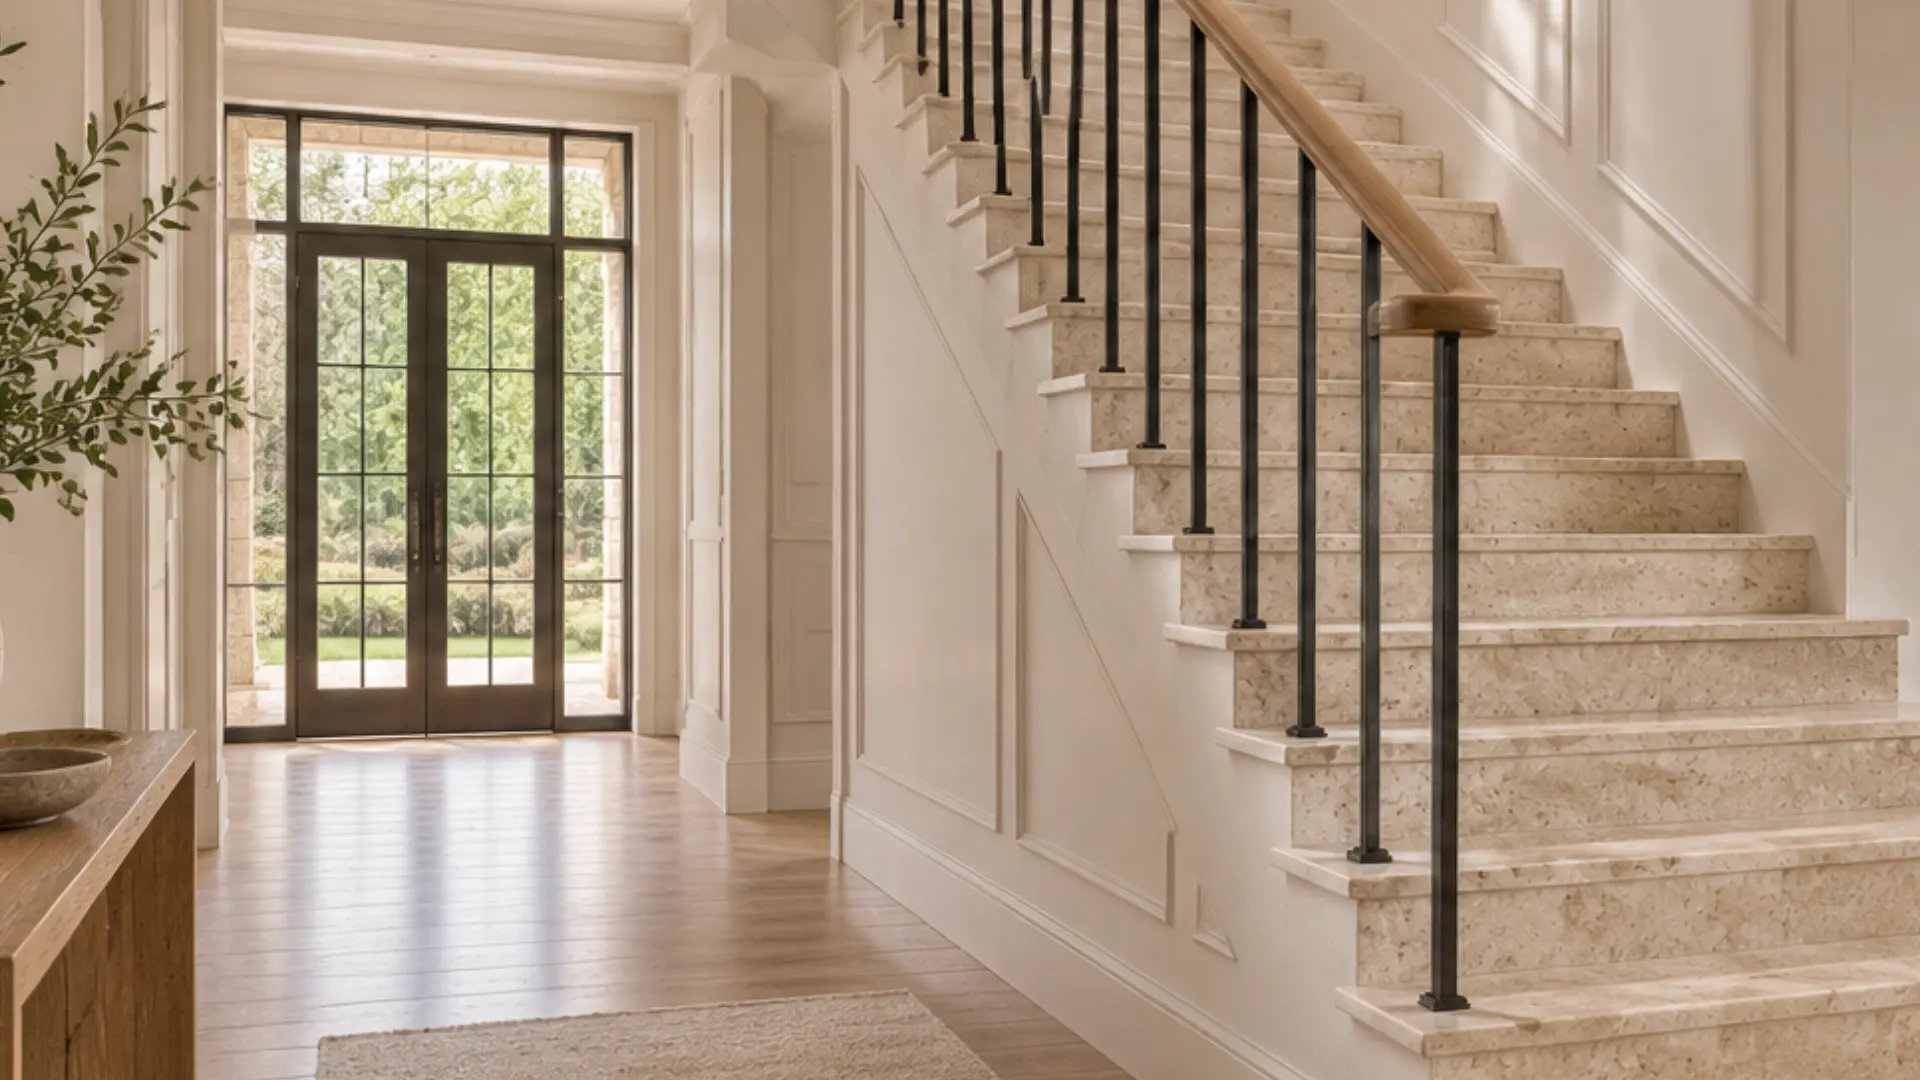
- Pale stone treads with a natural-oak handrail
- Stone stairs with simple plaster stringer walls
- Traditional stair geometry with frameless or minimally framed glass
Material contrast should remain controlled. Too many finishes can make the staircase feel unresolved. Two or three coordinated materials are usually enough to establish depth without creating visual competition.
Connecting the Staircase to the Home
A transitional staircase must mediate between surrounding rooms. This is especially important when the foyer contains classical architectural features but opens into contemporary living spaces.
Stone can provide continuity across these zones. The staircase material may reappear in the foyer floor, a doorway surround, or a custom fireplace mantel without being repeated identically. Architectural elements such as stone columns can also share the same tonal palette while using simplified profiles.
This creates visual consistency rather than decorative matching. The staircase becomes the element that introduces the home’s material language and carries it toward the more modern interior.
Lighting should follow the same principle. A classical chandelier can still work above a transitional staircase if its geometry is restrained and its scale relates to the stairwell. Recessed wall lights or concealed illumination may then add a contemporary layer while improving tread visibility.
Precision Matters More When Styles Are Blended
Transitional interiors may appear effortless, but they require careful technical coordination. Because the design uses fewer decorative elements, poorly aligned joints, inconsistent tread thicknesses, and awkward material transitions become more visible.
Early collaboration between the architect, interior designer, structural engineer, stone fabricator, and installer helps resolve:
- Stone thickness and structural support
- Tread and riser dimensions
- Vein direction and slab sequencing
- Balustrade anchoring
- Edge profiles and joint locations
- Transitions to timber or stone flooring
- Integrated lighting channels
- Installation tolerances
Natural stone also requires project-specific evaluation for durability, finish, slip resistance, and maintenance. Technical guidance from the Natural Stone Institute can support material specification, but final decisions should reflect the selected stone and local building requirements.
A Staircase Designed to Age Gracefully
The principal advantage of transitional staircase design is longevity. Purely trend-driven interiors can quickly appear dated, while highly literal historical reproductions may not support contemporary lifestyles. Transitional architecture occupies a more adaptable position.
Natural stone provides age, texture, and permanence. Modern detailing introduces clarity and visual ease. Together, these qualities create a staircase that feels appropriate in the present without depending on a temporary design movement.
The best result is neither old nor new. It feels established, relevant, and specific to the residence.
Conclusion
A successful transitional staircase combines the authority of old-world stone with the discipline of modern design. Its elegance comes from proportion, material quality, precise fabrication, and carefully edited detail—not from ornament alone.
For homeowners and designers developing a residence that bridges traditional architecture and contemporary interiors, the staircase can become the defining connection between both styles.
To explore a custom stone staircase developed around your home’s architecture, materials, and interior direction, contact Marvelous Marble.
Transitional staircase design offers a sophisticated solution for homes that sit between traditional architecture and contemporary living. It preserves the permanence and craftsmanship of an old-world stone staircase while replacing excessive ornament with cleaner lines, controlled proportions, and lighter architectural details.
This approach is particularly relevant to luxury residences where the exterior architecture may reference European, Georgian, Mediterranean, or neoclassical traditions, while the interior is expected to feel current and comfortable. Rather than forcing the home into one stylistic category, a transitional staircase creates a visual bridge between both worlds.
For homeowners and interior designers in the conceptual phase, the objective is balance: enough classical character to feel established, but enough restraint to avoid making the foyer appear formal, heavy, or historically literal.
What Defines a Transitional Staircase?
A transitional staircase does not simply mix traditional and modern features. Its success depends on editing both styles into one coherent architectural language.
From traditional design, it may retain:
- Natural marble, limestone, or travertine
- Sweeping or gently curved geometry
- Substantial landings and generous tread proportions
- Crafted handrails and carefully shaped newel posts
- Symmetry and a formal sense of arrival
Modern influence appears through:
- Simplified edge profiles
- Restrained balustrade patterns
- Neutral colors and low-sheen finishes
- Cleaner transitions between materials
- Integrated architectural lighting
- Reduced visual weight
The result should not look like a classical staircase that has been partially modernized. Nor should it resemble a minimalist stair decorated with traditional elements. Every component must feel intentionally related to the home’s architecture.
Using Old-World Stone in a Contemporary Way
Natural stone gives a transitional staircase its sense of permanence. However, the way the stone is selected, finished, and detailed determines whether the result feels current or overly traditional.
Highly polished marble with elaborate moldings can create a formal palace-style atmosphere. For transitional interiors, a honed or satin finish is often more appropriate. Lower reflectivity softens the visual impact of the stone, reduces glare, and allows its natural veining to become part of the composition without dominating the room.
Stone selection should also reflect the desired degree of contrast. Light marble with subtle gray veining creates a clean, tailored appearance. Warm limestone can connect naturally with oak flooring, plaster walls, and bronze details. Travertine introduces linear movement and an earthy quality that works well in Mediterranean-influenced homes undergoing contemporary reinterpretation.
Full-slab review is essential. A small sample cannot accurately show how veining will move across multiple treads, risers, and landings. For custom marble stairs, the slab layout should be planned before fabrication so that visual movement remains controlled throughout the staircase.
Finding the Right Staircase Geometry
Geometry is one of the strongest tools for balancing old and new. A dramatic bifurcated staircase may be appropriate for a grand classical foyer, while a strict cantilevered stair usually belongs to a minimalist interior. Transitional homes often benefit from a form between these extremes.
A gently curved staircase can preserve traditional elegance without appearing ceremonial. A straight stair with a generous landing can feel architectural and established while maintaining modern clarity. An L-shaped or U-shaped configuration may work particularly well when the staircase must connect an open-plan living area with a more formal entry.
The proportions should respond to:
- Foyer dimensions and ceiling height
- Primary sightlines from the entrance
- Natural-light direction
- Adjacent doorways and circulation
- Upper-floor gallery configuration
- Structural support requirements
- Applicable stair and guard regulations
The staircase should appear integrated into the floor plan rather than inserted as an isolated feature.
Simplifying Classical Details
Traditional craftsmanship can remain visible without relying on elaborate ornament. In transitional design, familiar classical details are usually simplified rather than eliminated.
Instead of deeply carved nosings, the treads may use a restrained eased edge or subtle molded profile. A traditional stone balustrade can be replaced with slender metal balusters arranged in a quiet rhythm. A substantial timber handrail may be retained, but its shape can be cleaner and more linear.
Effective combinations include:
- Honed marble with blackened-steel balusters
- Warm limestone with bronze railings
- Pale stone treads with a natural-oak handrail
- Stone stairs with simple plaster stringer walls
- Traditional stair geometry with frameless or minimally framed glass
Material contrast should remain controlled. Too many finishes can make the staircase feel unresolved. Two or three coordinated materials are usually enough to establish depth without creating visual competition.
Connecting the Staircase to the Home
A transitional staircase must mediate between surrounding rooms. This is especially important when the foyer contains classical architectural features but opens into contemporary living spaces.
Stone can provide continuity across these zones. The staircase material may reappear in the foyer floor, a doorway surround, or a custom fireplace mantel without being repeated identically. Architectural elements such as stone columns can also share the same tonal palette while using simplified profiles.
This creates visual consistency rather than decorative matching. The staircase becomes the element that introduces the home’s material language and carries it toward the more modern interior.
Lighting should follow the same principle. A classical chandelier can still work above a transitional staircase if its geometry is restrained and its scale relates to the stairwell. Recessed wall lights or concealed illumination may then add a contemporary layer while improving tread visibility.
Precision Matters More When Styles Are Blended
Transitional interiors may appear effortless, but they require careful technical coordination. Because the design uses fewer decorative elements, poorly aligned joints, inconsistent tread thicknesses, and awkward material transitions become more visible.
Early collaboration between the architect, interior designer, structural engineer, stone fabricator, and installer helps resolve:
- Stone thickness and structural support
- Tread and riser dimensions
- Vein direction and slab sequencing
- Balustrade anchoring
- Edge profiles and joint locations
- Transitions to timber or stone flooring
- Integrated lighting channels
- Installation tolerances
Natural stone also requires project-specific evaluation for durability, finish, slip resistance, and maintenance. Technical guidance from the Natural Stone Institute can support material specification, but final decisions should reflect the selected stone and local building requirements.
A Staircase Designed to Age Gracefully
The principal advantage of transitional staircase design is longevity. Purely trend-driven interiors can quickly appear dated, while highly literal historical reproductions may not support contemporary lifestyles. Transitional architecture occupies a more adaptable position.
Natural stone provides age, texture, and permanence. Modern detailing introduces clarity and visual ease. Together, these qualities create a staircase that feels appropriate in the present without depending on a temporary design movement.
The best result is neither old nor new. It feels established, relevant, and specific to the residence.
Conclusion
A successful transitional staircase combines the authority of old-world stone with the discipline of modern design. Its elegance comes from proportion, material quality, precise fabrication, and carefully edited detail—not from ornament alone.
For homeowners and designers developing a residence that bridges traditional architecture and contemporary interiors, the staircase can become the defining connection between both styles.
To explore a custom stone staircase developed around your home’s architecture, materials, and interior direction, contact Marvelous Marble.