• Showroom
  • Videos
  • About Us
  • Blog
  • Contact Us
  • Production
logo
logo
logo
logo
  • Limestone Facade
  • Mantels
    • Antique Mantel Designs
    • French Mantel Designs
    • Heritage Mantel Designs
    • Inspiration Mantel Designs
  • Stone Hoods
  • Floor
  • Columns
  • Stairs
  • Artistic Marble
  • Mosaic Designs
  • Materials
    • limestone
    • Marble
    • Onyx
  • Exclusive

Let's talk

info@marvelousmarble.com
1-888-272-0630

  • Search
  • ← Previous
  • Next →
Neoclassical Limestone Facade Project
  • Neoclassical Limestone Facade Project
  • Neoclassical Limestone Facade Project
  • Neoclassical Limestone Facade Project
  • Neoclassical Limestone Facade Project
  • Neoclassical Limestone Facade Project
  • Neoclassical Limestone Facade Project

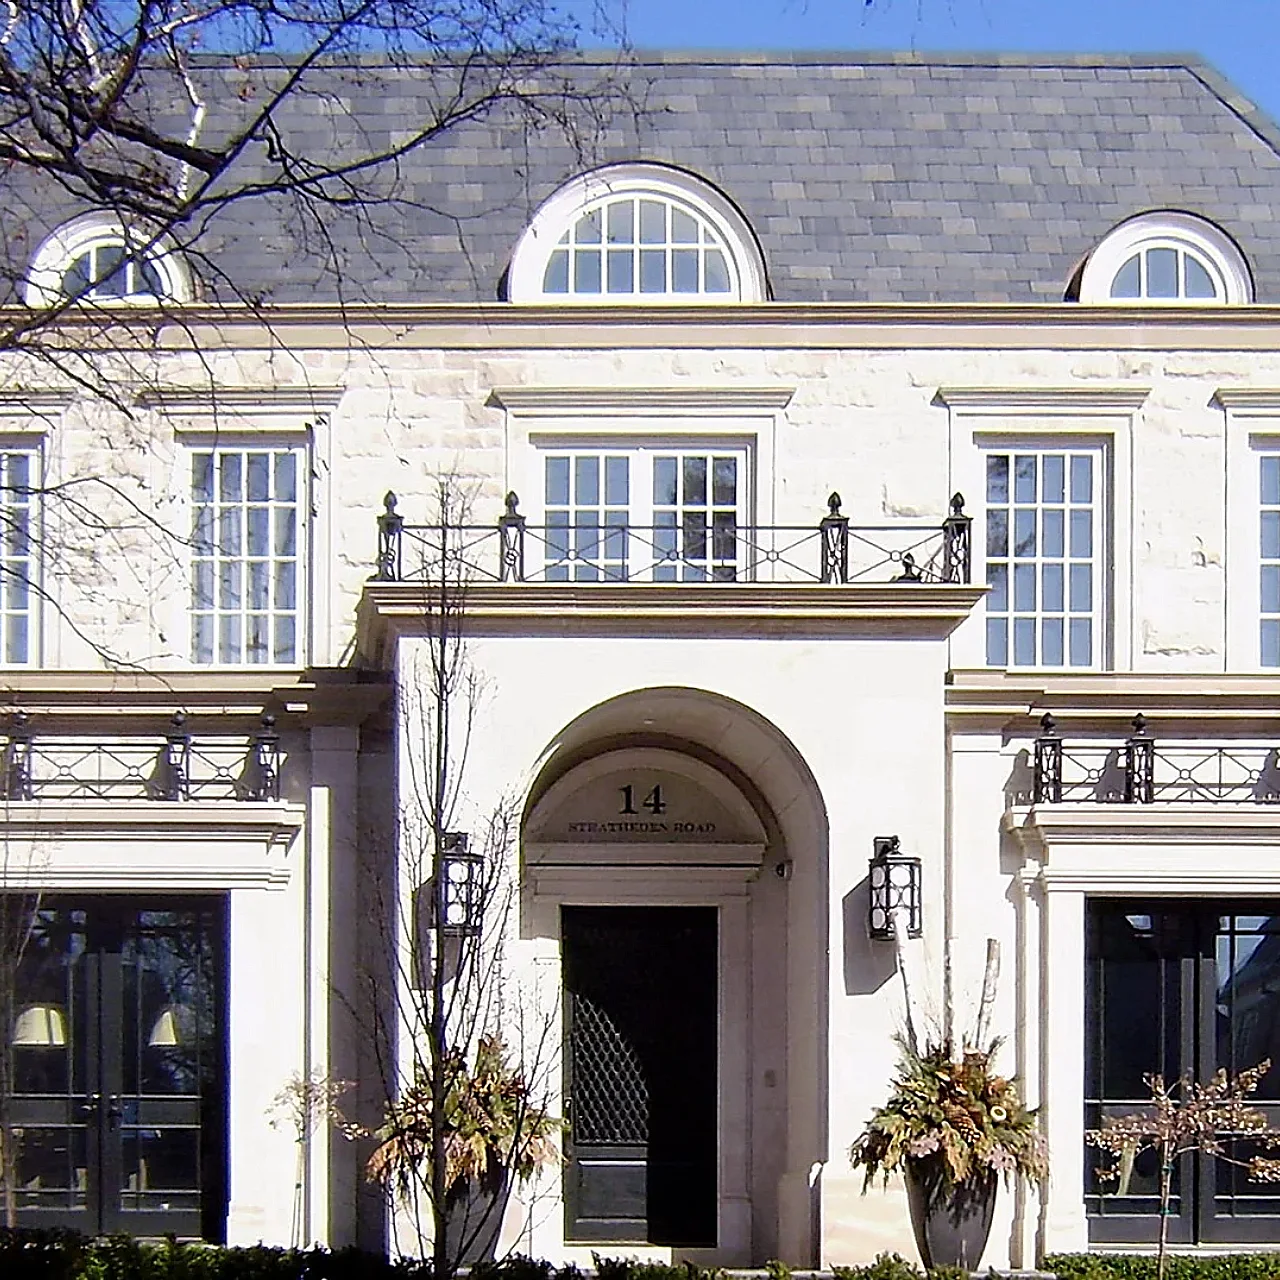
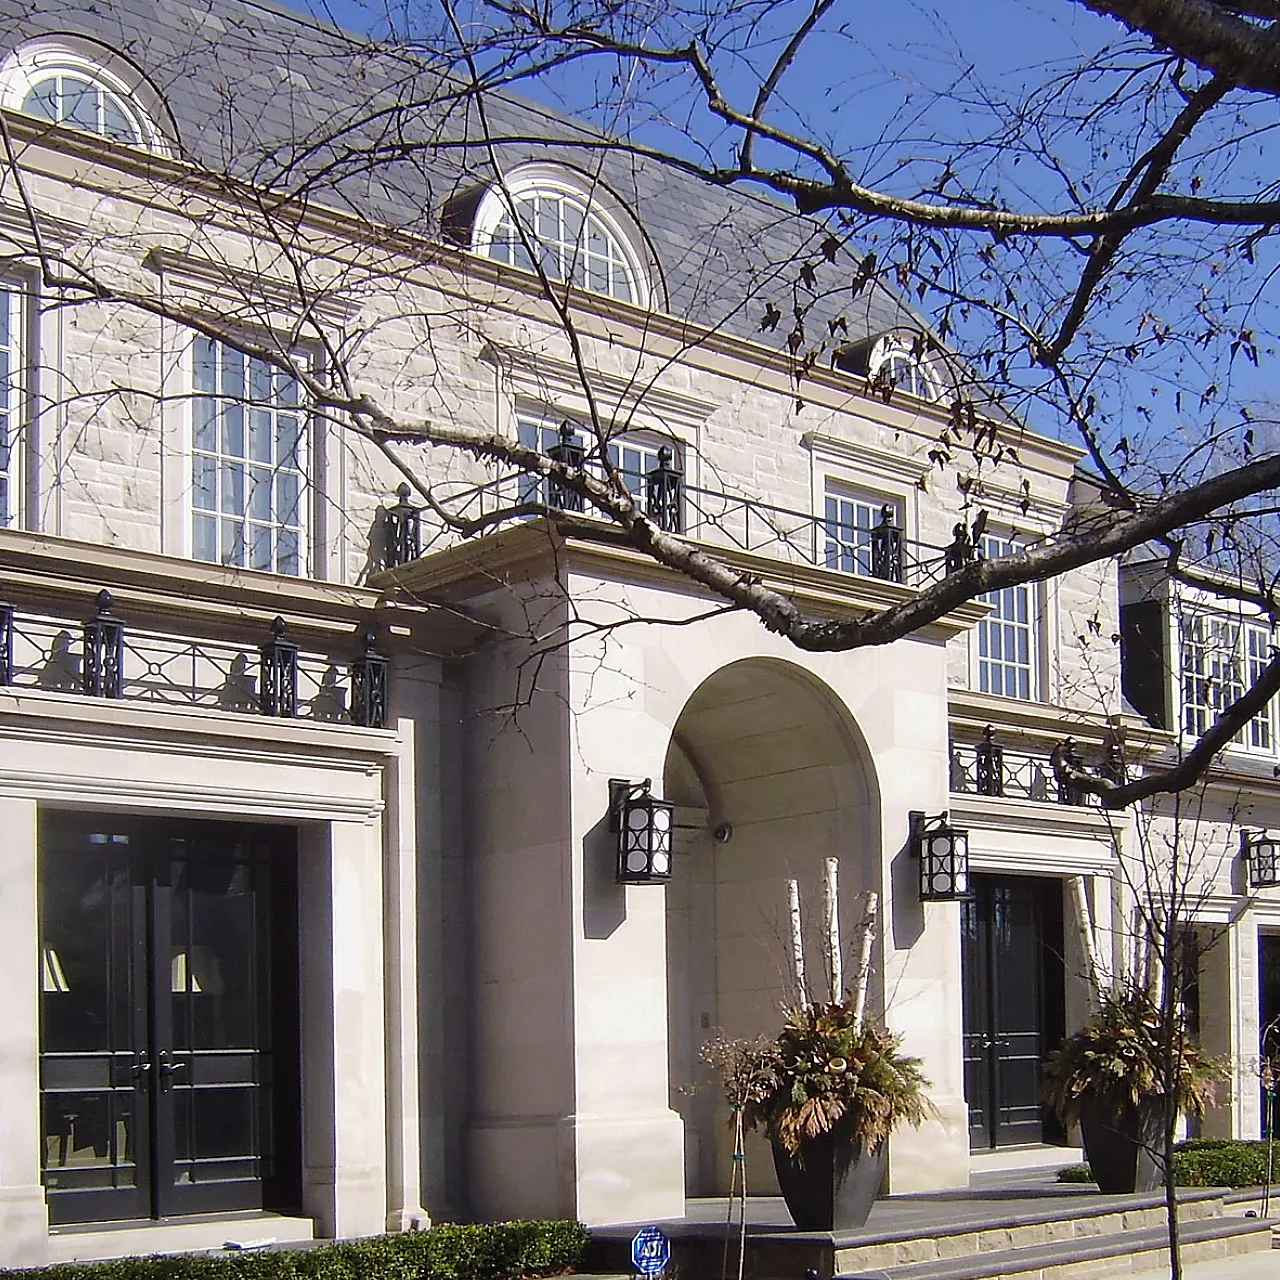
Architectural Grandeur: Neoclassical Limestone Facade Project


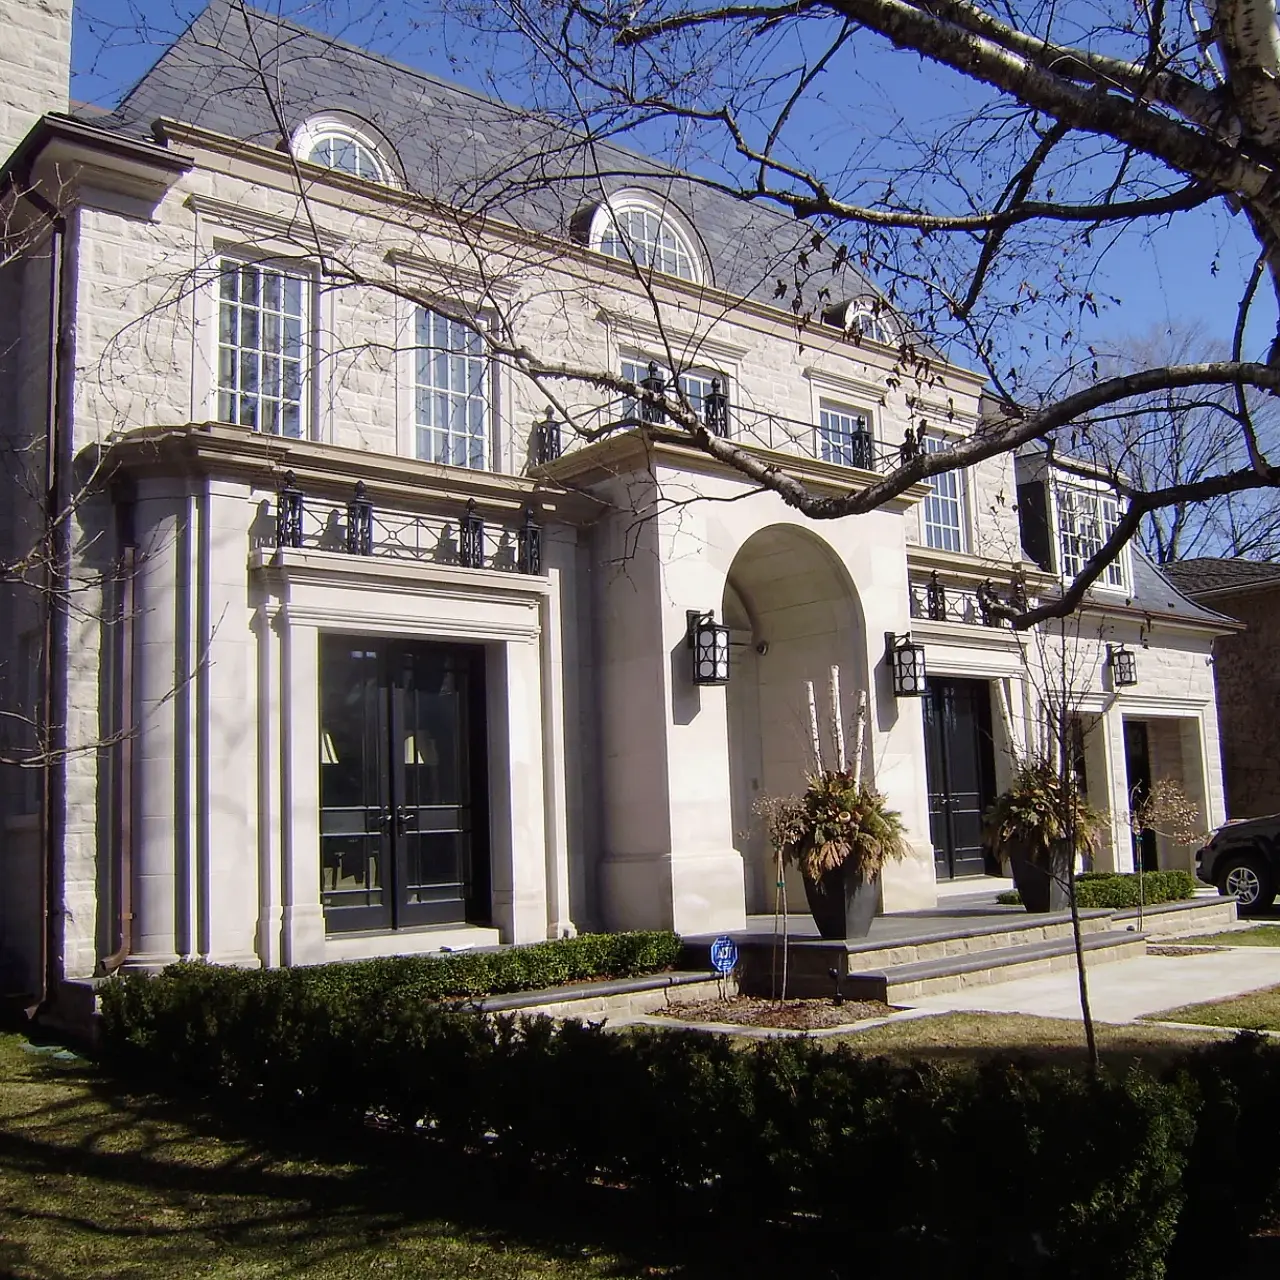
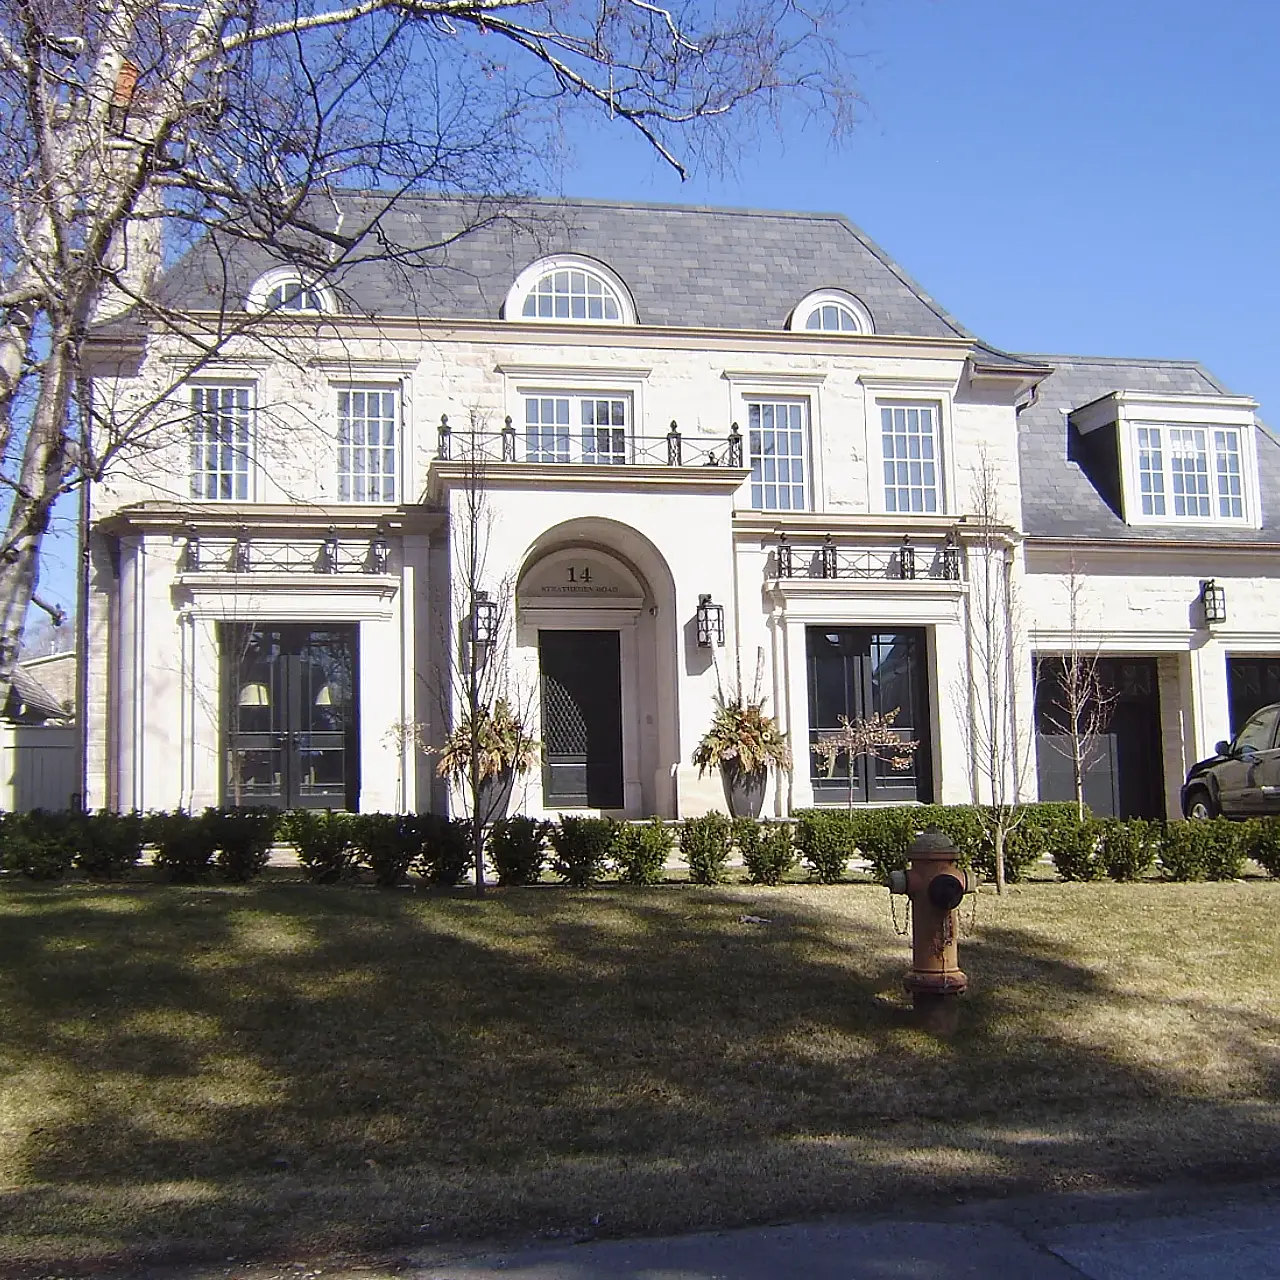

This Neoclassical Limestone Facade Project was entirely crafted from solid Indiana limestone, seamlessly combining timeless classical aesthetics with cutting-edge modern fabrication methods. Designed to elevate the entire elevation of this private residence, every structural element was engineered to establish a sense of permanence, symmetry, and architectural hierarchy—embodying why neoclassical stone facades remain a hallmark of luxury real estate.

Pilasters, Windows & Curved Stonework Engineering

The facade features intricate architectural stonework that brings balance and vertical rhythm to the building:

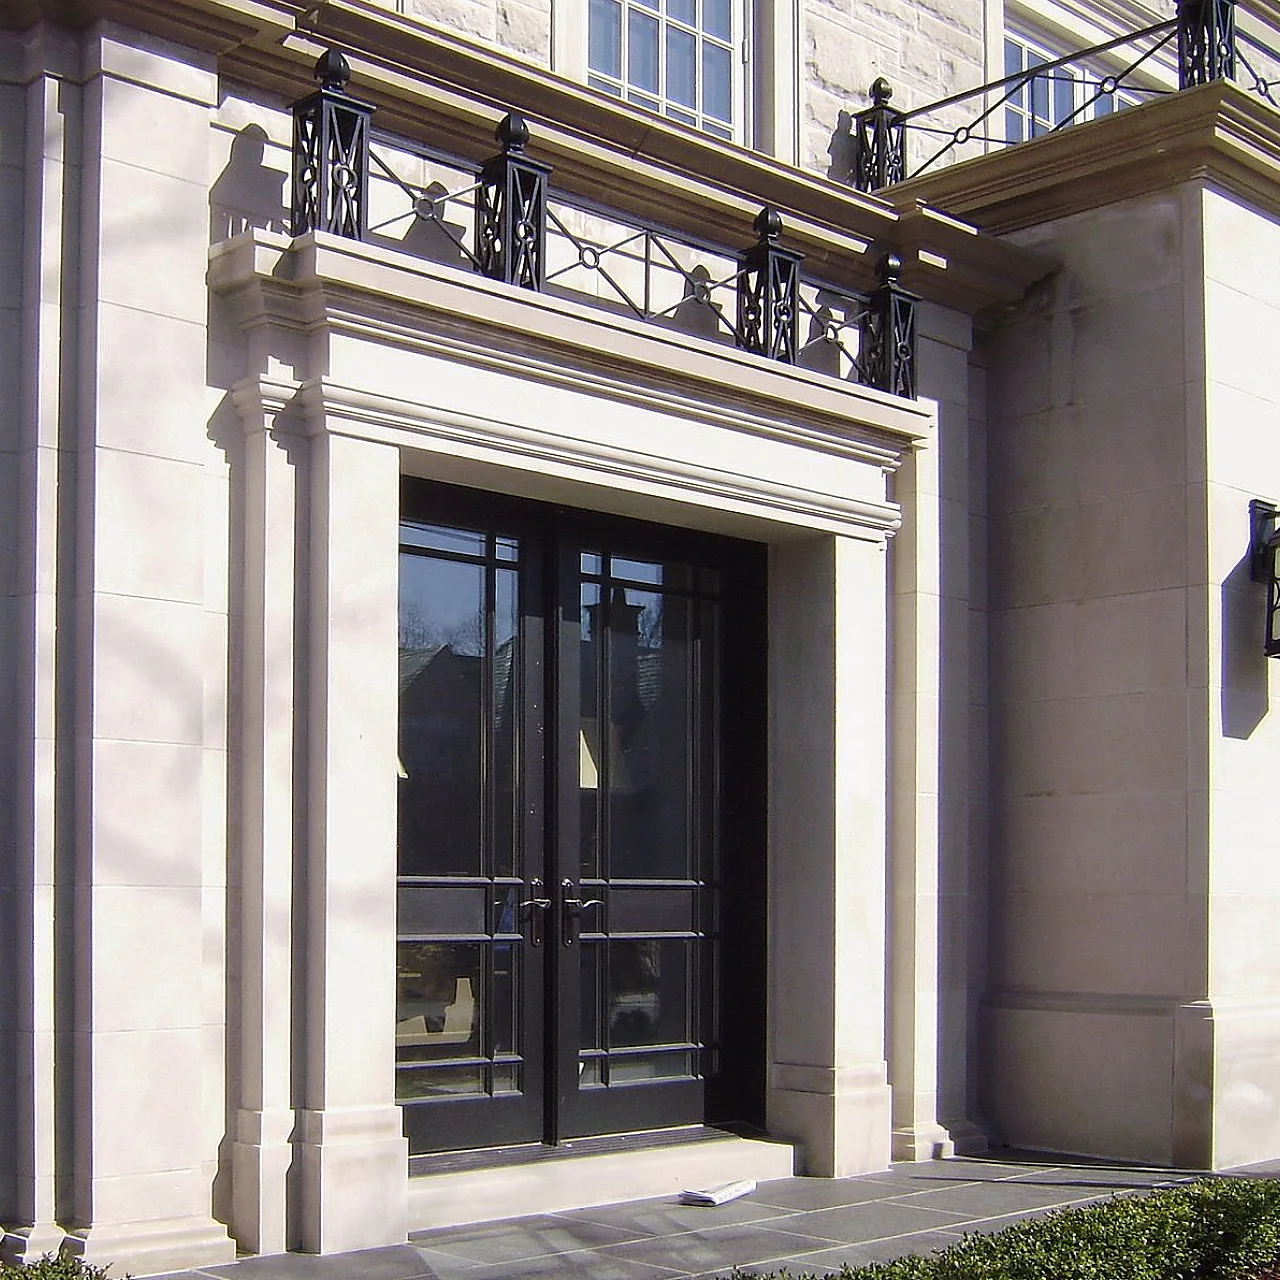
  • Window Casings & Pilasters: The windows are framed with solid limestone pilasters that serve as structural casings, completed with layered classical crowns.
  • CNC-Machined Curved Wall: On the elevation’s left section, a seamless curved wall was fabricated from a solid limestone block using multi-axis CNC machinery, ensuring perfect geometric curvature without visible tooling defects.
  • Portico & Entrance Arch: The grand arched entryway, door casing, and portico were carved from massive limestone blocks utilizing advanced robotic machinery. The arched entry features deeply recessed flanking jambs and supports a classical balcony above, creating a cohesive architectural study in limestone elegance.

Quality Sourcing & Advanced Robotic Craftsmanship

Throughout this Neoclassical Limestone Facade Project, we placed paramount importance on dimensional accuracy and quality control—from hand-selecting high-grade Indiana limestone blocks for uniform color tone to precision carving and site installation.

If you are looking to bring complex curved limestone facades from concept to completion, explore our engineering solutions on our Contact Page.
Product ID MM-24745 Category Limestone


Limestone 465 – Custom Limestone Facade for Luxury Store
Read more

Architectural Prestige: Custom Limestone Facade for Luxury Store

White Limestone Columns and Balustrade
Read more

Architectural Symmetry: White Limestone Columns and Balustrade in Northern Europe

000009
Read more

Classical Limestone Residence Facade – Timeless Stone Craftsmanship

Indiana Limestone Entrance
Read more

The Engineering of a Custom Indiana Limestone Entrance

Limestone 466 - White Limestone Building Facade And Columns
Read more

Palladian Excellence: White Limestone Building Facade and Columns

Indiana Limestone Exterior Portico
Read more

Indiana Limestone Exterior – Portico

limestone 00015 10
Read more

Exterior Facade in Cream Limestone

  • Prev
  • Next
marble w logo 00
canadaa
canadaa

Proudly serve customers throughout the US and Canada

info@marvelousmarble.com

Direct: +1-720-325-4237

Projects

  • Limestone
  • Mantels
  • Artistic Marble
  • Columns
  • Stone Hoods
  • Stairs
  • Mosaic Designs
  • Materials
USEFUL LINKS

  • Videos
  • About Us
  • Blog
  • Contact Us

© 2026 Marble Fireplace | Marble Columns | Marvelous Marble. All rights reserved

Privacy Preference Center

Privacy Preferences

Call Now!