Multi-Level Limestone Terrace Design – Elegant Contemporary Residence with Terraces
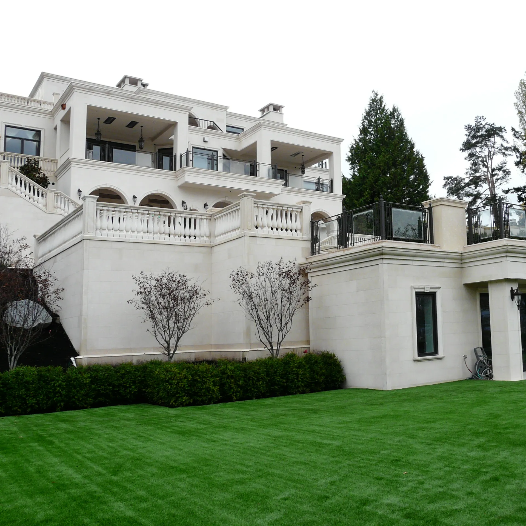
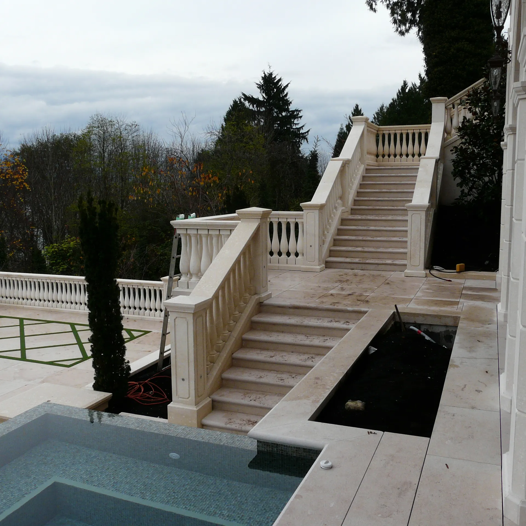
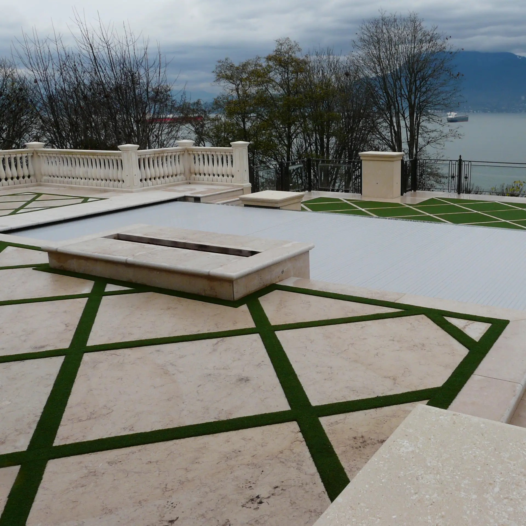
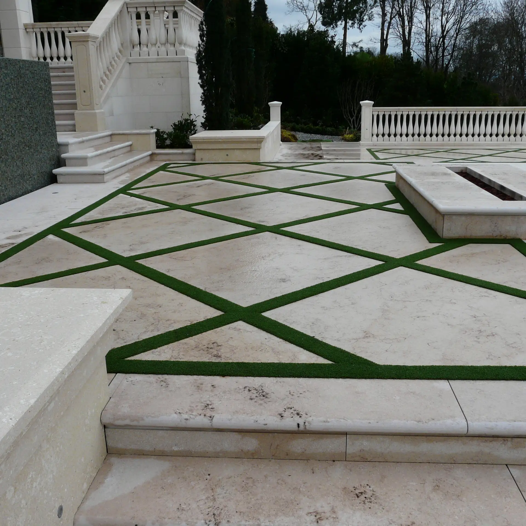
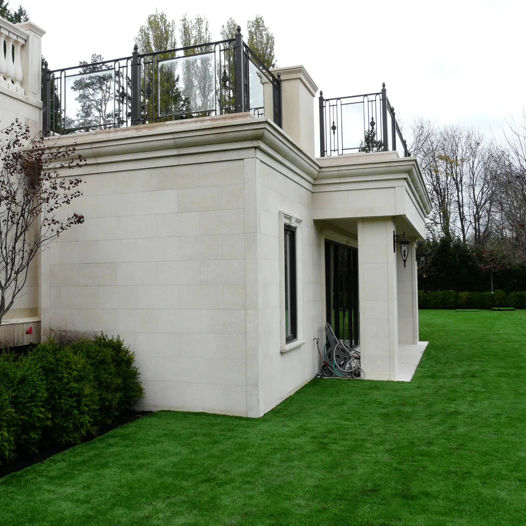
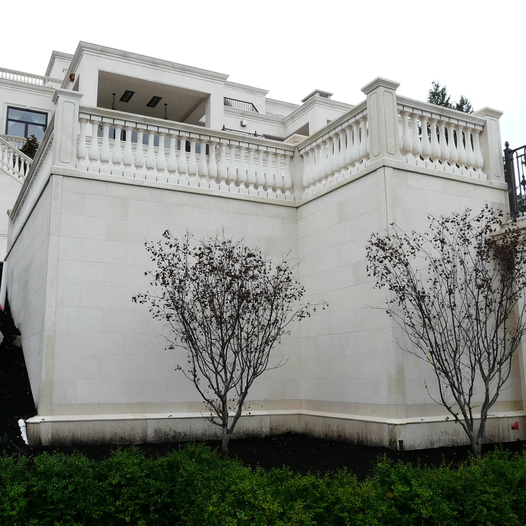
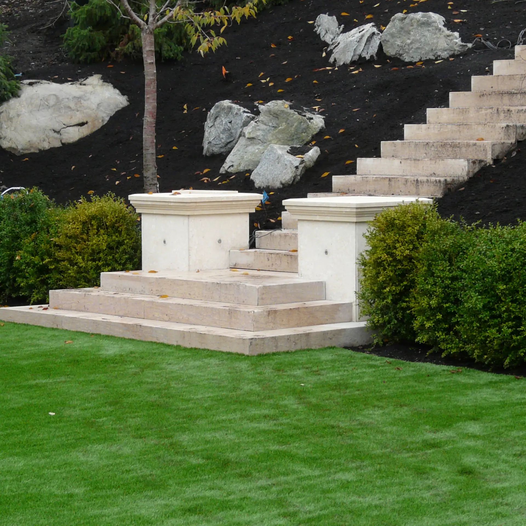
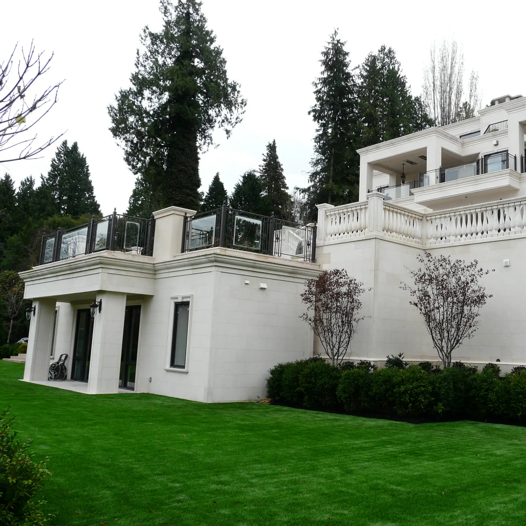
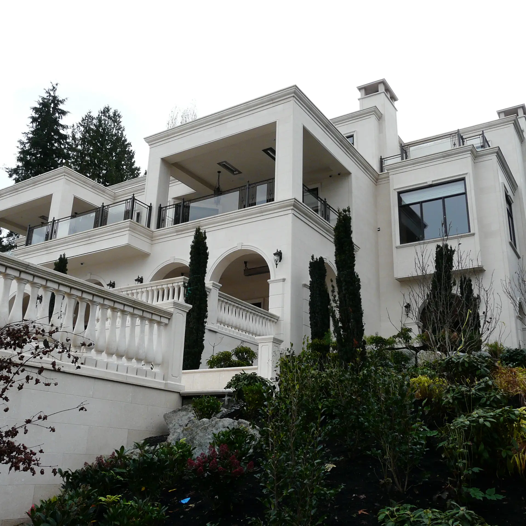
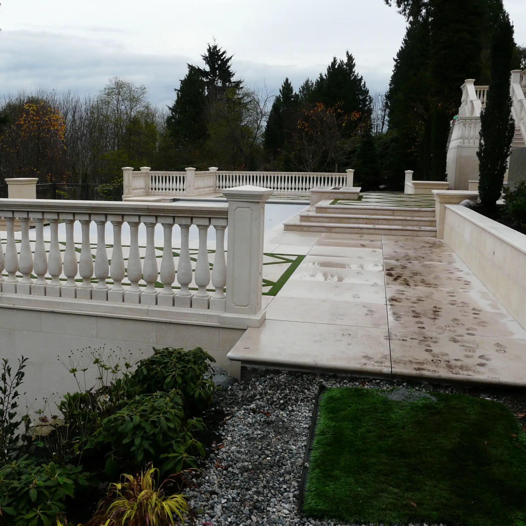
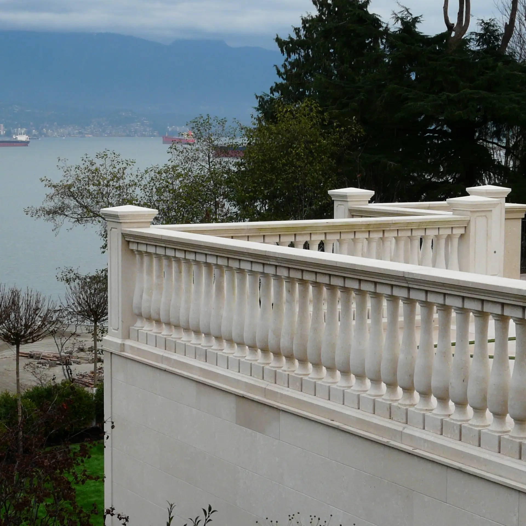
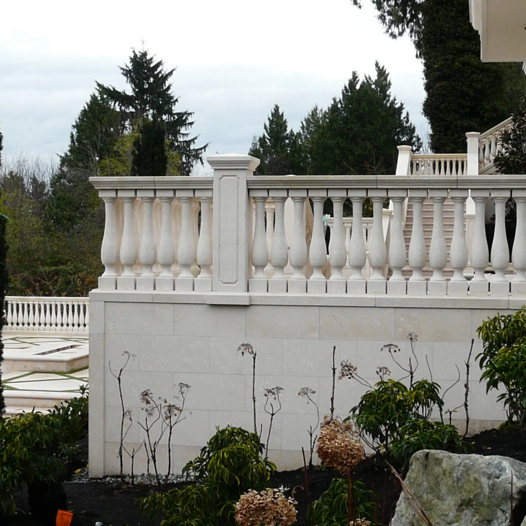
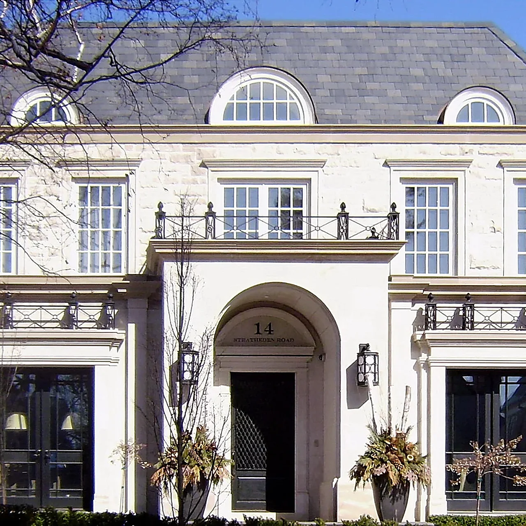
This custom-built residential building design incorporates multiple terraces and balconies, suggesting a site with significant topographic variation and allowing for varied outdoor living spaces. The composition of the project creates a layered outdoor environment with elevated platforms, stair connections, and broad landscaped areas.
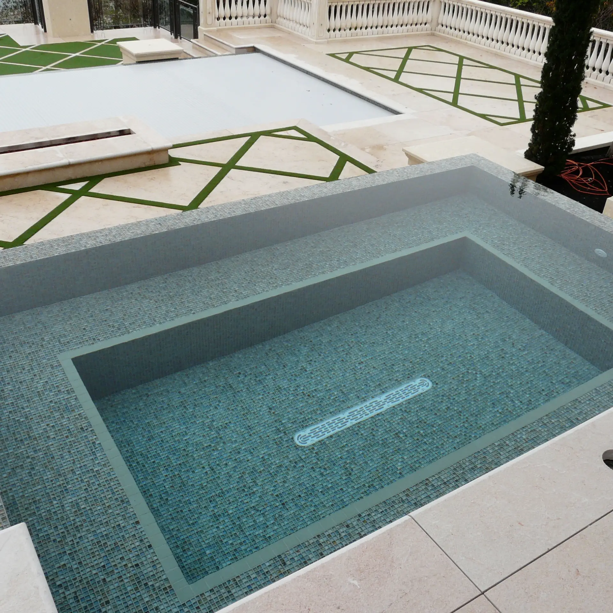
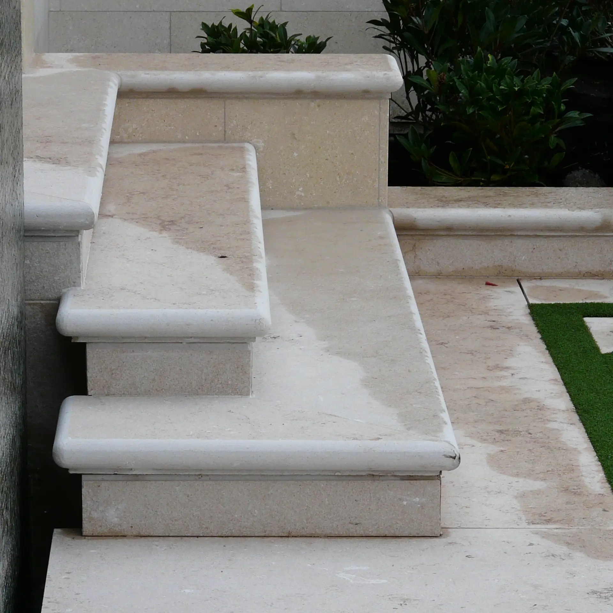
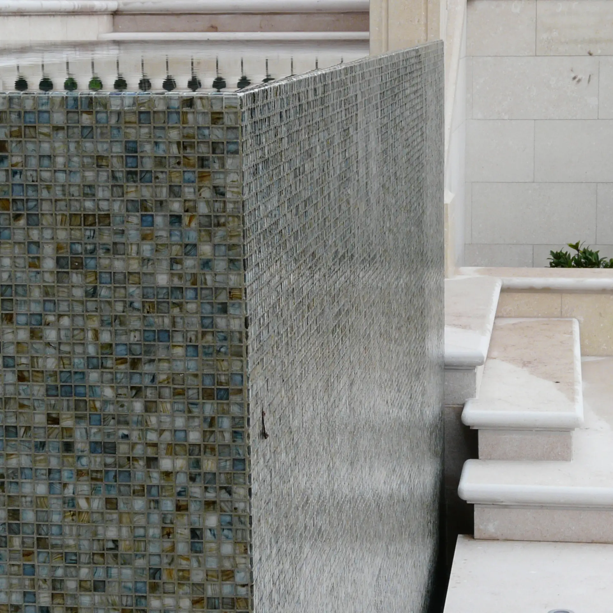
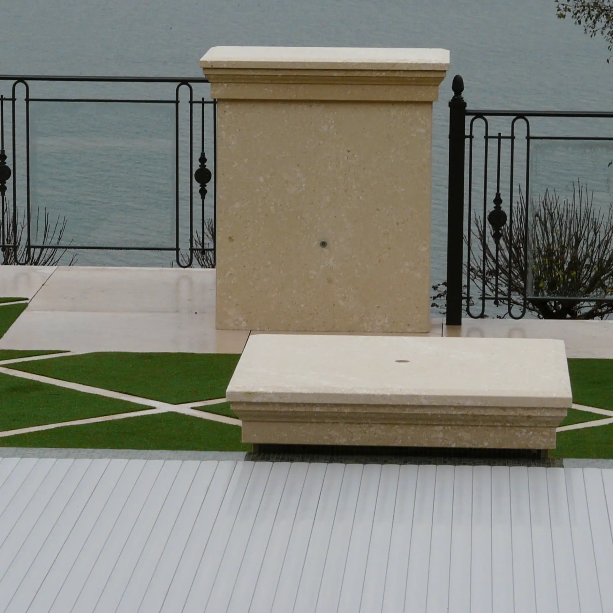
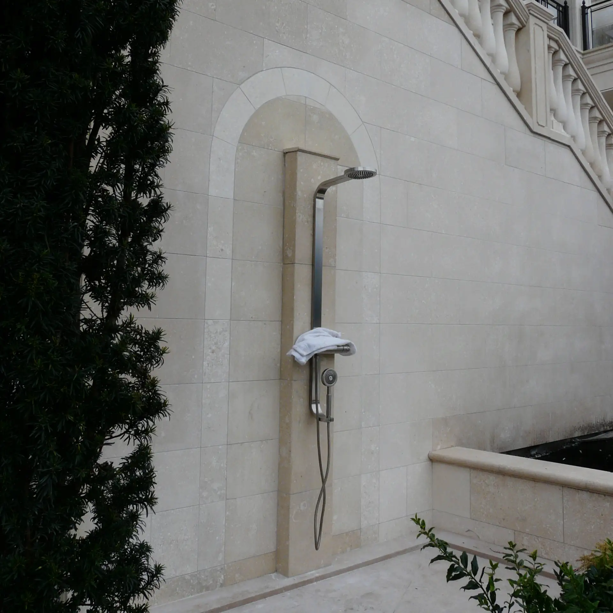
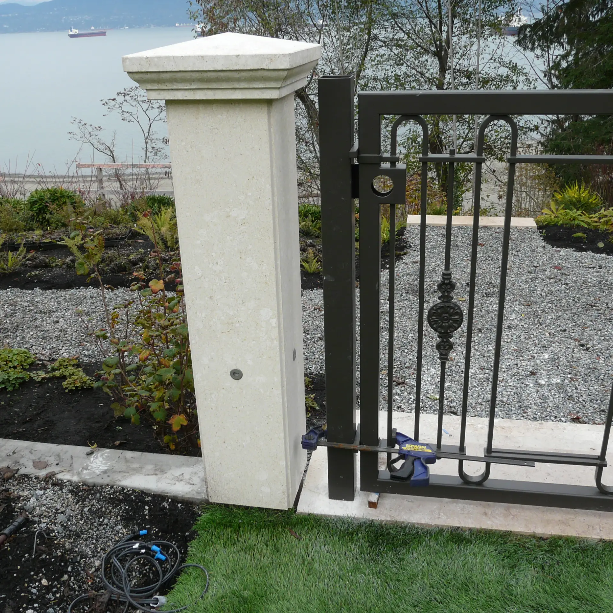
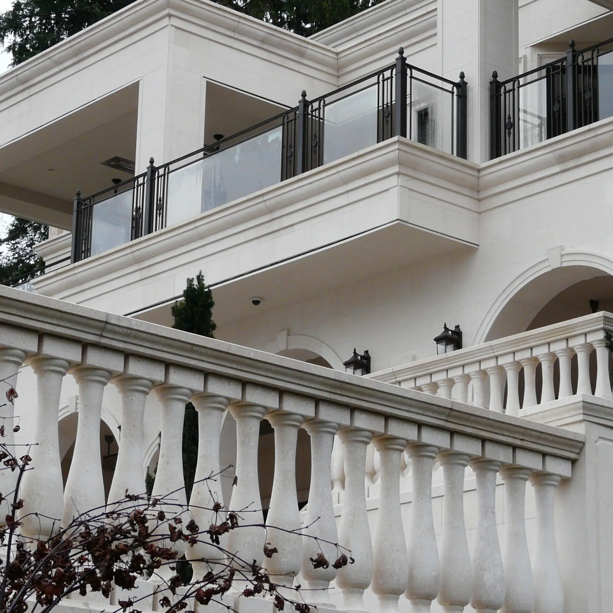
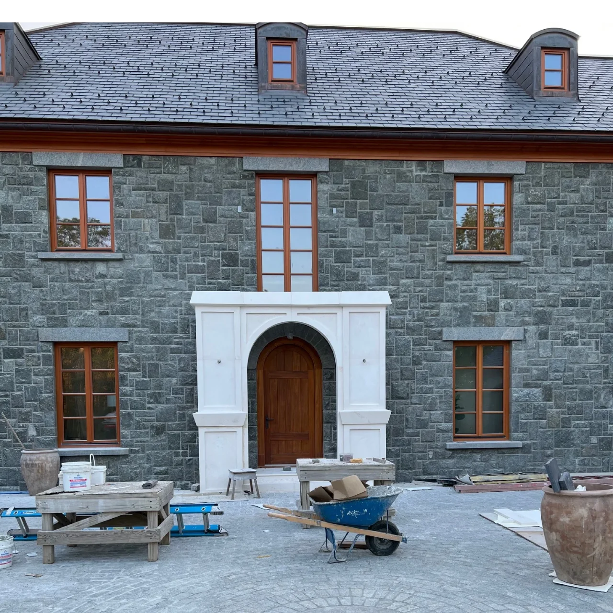
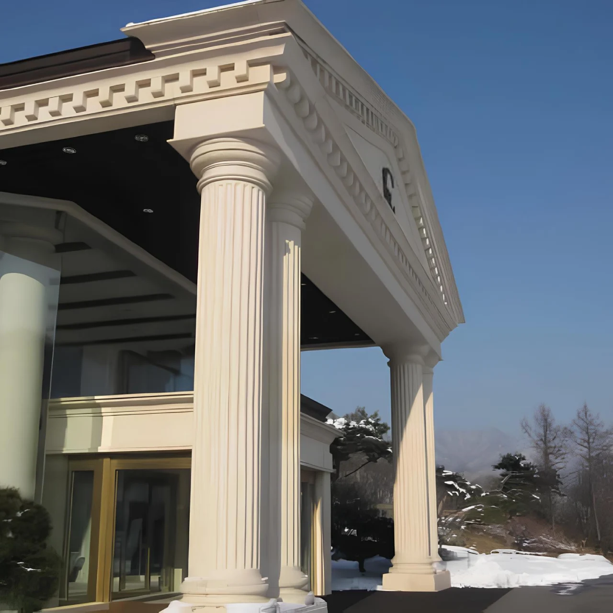
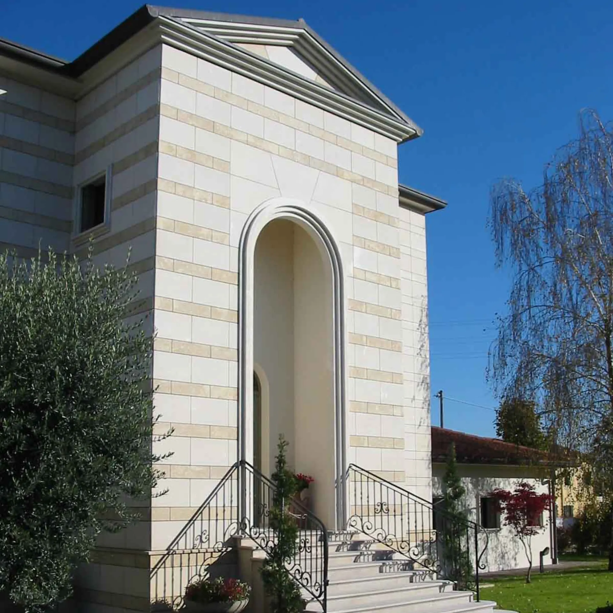
The architectural style appears contemporary, with clean lines, strong horizontal elements, and large glazed openings that maximize natural light penetration into the interior spaces. At the same time, the project integrates substantial limestone features throughout the exterior, including terrace walls, stair assemblies, paving surfaces, and balustrade elements that give the residence a refined and cohesive architectural presence.
The integration of the building with the surrounding landscape through the terraced design and landscaping elements is a key feature of this project, aiming to create a seamless transition between indoor and outdoor living. In this Multi-Level Limestone Terrace Design, the combination of structured levels, open exterior spaces, and consistent stone detailing helps define a visually balanced residential environment.